Optimizing Production Accuracy with a Coordinate Measuring Machine (CMM): The New Standard in Industrial Quality Control
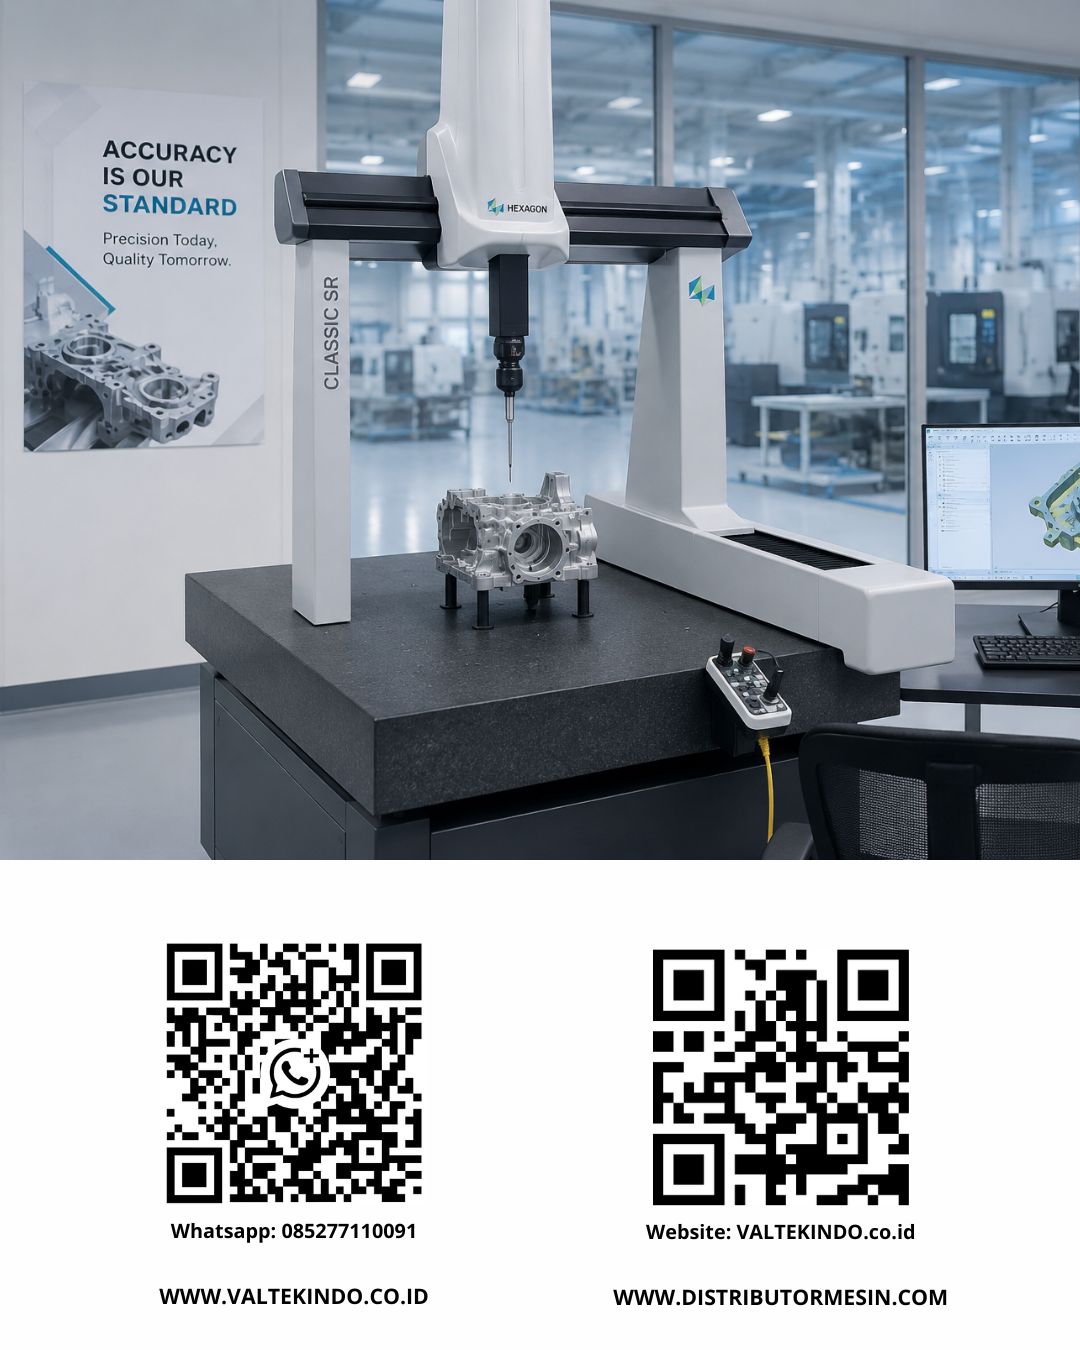
In today's highly competitive modern manufacturing era, achieving flawless precision is no longer merely a value-added competitive advantage; it is an absolute and non-negotiable requirement. Large-scale factories and production facilities across various essential sectors—ranging from automotive, aerospace, and medical devices to heavy metalworking industries—are currently facing increasingly intense global pressure. They are continuously required to consistently minimize error margins and tolerance deviations down to the micron level. Within the complex ecosystem of mechanical assembly, a manufactured component must not only possess high durability and function flawlessly on an individual basis, but it must also be capable of integrating mechanically with absolute precision alongside numerous other components. Any failure to achieve these strict dimensional tolerances can result in mass production defects, catastrophic system failures, and tremendous financial losses due to product rejection or scrap by demanding B2B clients. This is precisely where the crucial role of advanced industrial metrology technology begins to take over the production line. And among all the existing innovations in the field of modern metrology, nothing delivers a broader and more significant impact than the utilization of a Coordinate Measuring Machine (CMM).
A Coordinate Measuring Machine (CMM) represents the pinnacle of metrology equipment engineering, seamlessly combining high-precision mechanical elements, advanced optical systems, and intelligent electronic computing. Fundamentally, this machine is specifically designed to measure the physical geometry of an object or workpiece with an extraordinarily high degree of accuracy. The measurement process is executed by collecting thousands or even millions of dimensional data points from the workpiece's surface through the movement of a highly sensitive sensing probe. This probe can be a tactile probe that responds to the slightest physical contact, an optical probe utilizing visual analysis, or a laser scanner that projects scanning beams to map complex surface contours entirely without contact. This measuring device operates within a strictly calibrated three-dimensional spatial envelope, systematically recording every single coordinate point on the X-axis, Y-axis, and Z-axis of the object's profile being inspected. The accuracy level of this industrial equipment is truly remarkable, capable of detecting dimensional deviations down to thousandths of a millimeter (microns). The raw data collected by the sensing probe is subsequently transmitted to specialized inspection software, which compares these coordinate points directly against the original digital design model or Computer-Aided Design (CAD). Through this detailed comparative analysis, quality engineers can definitively determine whether the physical component has been manufactured exactly to the blueprint specifications or if it has strayed beyond the permissible design tolerance limits.
To guarantee such extreme levels of continuous accuracy, this machine is constructed using highly specialized structural components and heavy-duty materials. Granite is frequently the primary material of choice for the CMM's measuring table and structural pillars due to its highly stable characteristics against ambient temperature fluctuations (thermal stability) and its natural ability to dampen mechanical vibrations originating from the surrounding factory environment. Furthermore, the movement of the axes on modern CMMs generally utilizes advanced, friction-free air bearing systems. This sophisticated mechanical setup allows for incredibly smooth, floating movement along the precision guideways, virtually eliminating mechanical wear over years of heavy usage while providing long-term, uncompromised measurement consistency. Equally important is the optical linear scale system embedded securely along the machine's axes, which is strictly responsible for reading and validating positioning with sub-micron resolution, feeding back data to the machine's motor controllers thousands of times per second.
In comprehensive industrial implementation, there are several structural configurations and types of CMMs designed to respond to the specific scale and physical characteristics of different workpieces. The first type is the Bridge CMM, which remains the most popular and widely adopted variant across the global manufacturing landscape. As the name implies, this type features a bridge-like structure that glides precisely across a granite measuring table. This specific design offers an optimal balance between a generous measurement volume and exceptionally high structural rigidity, making it ideal for inspecting precision automotive components, detailed plastic injection molds, and small to medium-sized machined metal parts. The second type is the Gantry CMM. Specifically tailored for heavy equipment manufacturing, shipbuilding, and aerospace industries, the Gantry CMM boasts a massive gantry structure where its heavy guideways are mounted directly onto the factory's reinforced concrete foundation. This setup allows it to accurately measure massively voluminous objects, such as marine engine blocks or large aircraft fuselage frames, without sacrificing an ounce of measurement accuracy. The third type, the Cantilever CMM, is designed with a measuring arm supported on only one side of the base. This unique open design leaves three sides of the measuring envelope completely accessible, facilitating a much faster, safer, and more ergonomic loading and unloading process for factory floor operators. Meanwhile, the Horizontal Arm CMM is highly prevalent in automotive body assembly lines, utilized to inspect entire vehicle frame structures efficiently and rapidly along the assembly conveyor.
The profound transition from traditional manual inspection to automated digital measurement with CMMs has completely revolutionized entire Quality Assurance (QA) and Quality Control (QC) departments worldwide. In the past, quality measurements were conducted using manual hand tools such as calipers, micrometers, or height gauges. Although these tools certainly still have their place in basic operations, manual measurement is notoriously slow, highly impractical for validating complex geometrical curves or aerodynamic profiles (such as turbine blades), and most fatally, heavily susceptible to subjective operator bias. Two different human operators could easily yield entirely different reading results on the exact same workpiece due to varying tactile pressure. A CMM radically eliminates this human error vulnerability. The entire dimensional measurement programming sequence can be fully automated. An operator simply needs to place the manufactured component onto the measurement table, press a start button, and the automated machine will flawlessly execute the exact same probing path consistently and repeatedly without any sign of fatigue. Complex dimensional inspections that previously might have taken two full workdays can now be completed accurately in a mere thirty minutes.
Beyond merely separating accepted products (Go) from defective ones (No-Go), CMM technology empowers large-scale manufacturers with 'Big Data' capabilities in the form of robust Statistical Process Control (SPC). By digitally recording every minute dimensional deviation over thousands of cycles, factory managers and manufacturing engineers can meticulously track progressive tool wear patterns on their CNC machining centers in real-time. If a critical cylinder bore is continuously shrinking by 0.001 mm each day of production, preventive maintenance actions and necessary cutting tool replacements can be scheduled and executed long before the component actually crosses the lower tolerance threshold into scrap territory. This powerful predictive capability shifts the entire quality control paradigm from being a reactive, loss-incurring process to becoming highly proactive, effectively saving industrial companies from material scrap costs that can easily amount to tens of thousands of dollars every month. This automated data ecosystem is absolutely essential for factories aiming to achieve and maintain high-level B2B certifications such as ISO 9001 or the strict IATF 16949 manufacturing standards required for international automotive supply chains.
Naturally, establishing a world-class, uncompromising measurement facility directly on the factory floor requires not only significant capital availability but also the intelligent selection of the right technology backed by highly reliable long-term technical support. This infrastructure is critically important, and for large manufacturing plants in Indonesia actively seeking to penetrate the competitive global export market, securing a partnership with a highly credible industrial machinery distributor is the ultimate key to operational success. As a leading and deeply experienced industrial machinery distribution company,
Ultimately, making deliberate, strategic financial investments in cutting-edge, micron-level inspection equipment is what will permanently separate average, struggling factories from world-class manufacturing powerhouses. To successfully secure massive B2B tenders, fulfill bulk RFQs, and secure long-term contract manufacturing agreements with multinational corporations, engineering decision-makers in the manufacturing sector must absolutely ensure their production facilities are fully equipped with technology capable of providing absolute, undeniable quality assurance. You can actively explore advanced technical specifications, comprehensive robotic automation features, and complete factory-integrated metrology solutions by studying the extensive lineup of our
Contact Our Sales Team Today
Looking for high-quality industrial machinery, factory automation solutions, or customized equipment for your business? Our experienced sales team is ready to help you find the right solution, provide technical consultation, and offer the best pricing.
Contact Our Official WhatsApp Sales Team:
- WhatsApp Sales 1: 085222110091
- WhatsApp Sales 2: 085277110091
Visit our official websites to explore our complete product catalog, machine operation videos, technical information, and exclusive offers:
PT. Valtekindo Global Intertek is your trusted partner for industrial machinery, processing equipment, recycling systems, laboratory instruments, and factory automation solutions. Contact us today for a free consultation and receive the best solution tailored to your business needs.

Admin
AuthorAdmin is a writer on the Valtekindo website, providing informative content about High Quality Industrial Machinery and Testing Machines.
Related post:
- Pharmaceutical Factory Production Escalation Strategy: Why Investing in an Automatic Capsule Filling Machine is the Most Crucial Business Decision
- High-Precision Wire Cut EDM Technology in 2026: The Ultimate Solution for Mold Making, Stamping Dies, and Automotive Component Fabrication Without Thermal Distortion
- 2026 Automated Carton Sealer & Erector Investment Guide: End-of-Line Automation Strategies for Industrial Plant Efficiency