Sell Professional Layout Drawing – Modern Factory Design Solution
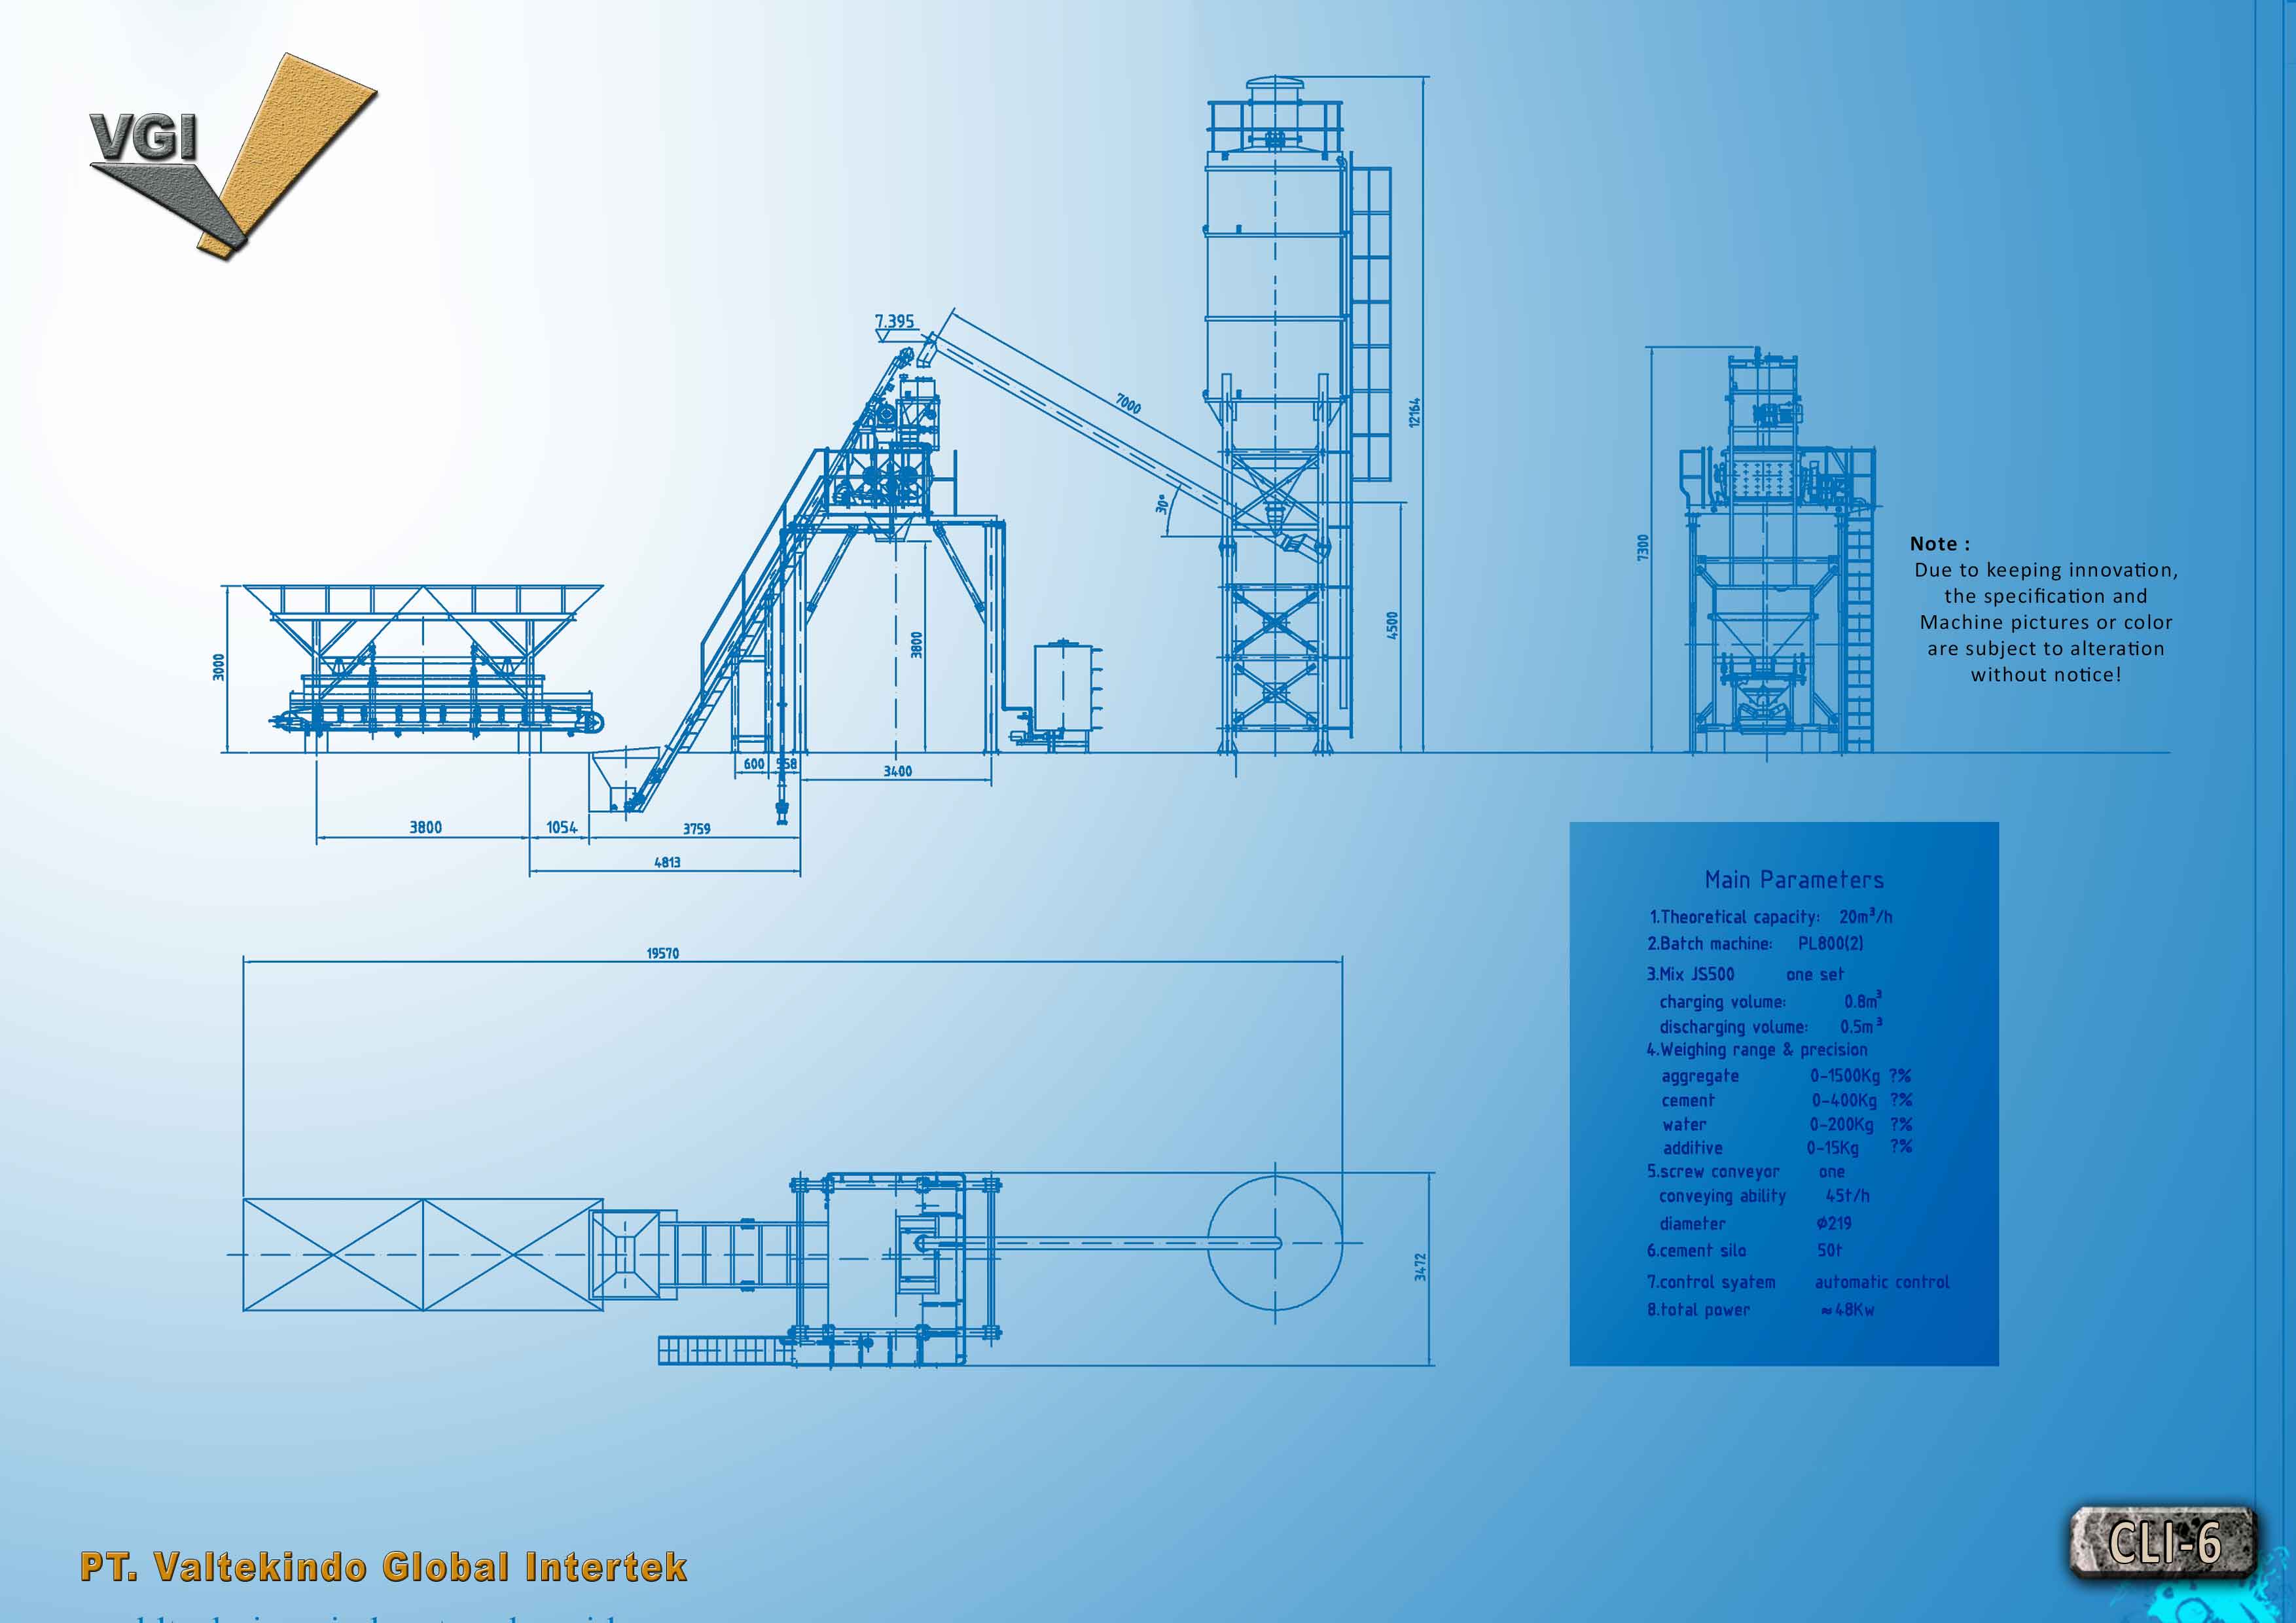 Click on the image to enlarge
FEATURE
DESCRIPTION / TECHNICAL SPECIFICATIONS
In large scale manufacturing and construction industries, operational efficiency is heavily determined by precise and strategic layout planning from the initial phase. This layout drawing service offers a comprehensive technical solution designed to integrate all production units into one harmonious working system. Each draft presents in depth visualization from various perspectives, ranging from side views showing structural elevations to top views for material logistics flow optimization. With highly accurate dimensional data, this planning covers primary structural heights up to 14100 mm and extensive operational area setups with lengths reaching up to 24645 mm.
This technical documentation encompasses all vital elements of modern factory infrastructure. Planning begins from vertical material storage systems or large capacity silos, collecting and charging belt conveyor mechanisms with lengths up to 16 meters, to drying drum units measuring 1225 mm x 5750 mm in diameter which guarantee maximum thermal efficiency. Every measurement point and component installation coordinate, including foundation details and anchor bolt points, is systematically mapped to ensure ease of physical installation in the field.
Beyond mechanical aspects, this design also integrates crucial supporting systems such as mixing tower units with safe repair platforms, hot aggregate elevators with a capacity of 60 tons per hour, and organized electrical circuit systems within a dedicated controlling room. Utilizing professional layout drawings not only minimizes the risk of costly construction errors but also serves as a strategic asset in accelerating operational permits and guaranteeing long term workplace safety standards. Gain full control over your infrastructure development projects with technical documents that are detailed, measurable, and ready for the mass production stage.
 Video
Video
 Kontak Sales 1