Sell Plant Layout – Efficient & Professional Factory Layout Design
 Click on the image to enlarge
FEATURE
DESCRIPTION / TECHNICAL SPECIFICATIONS
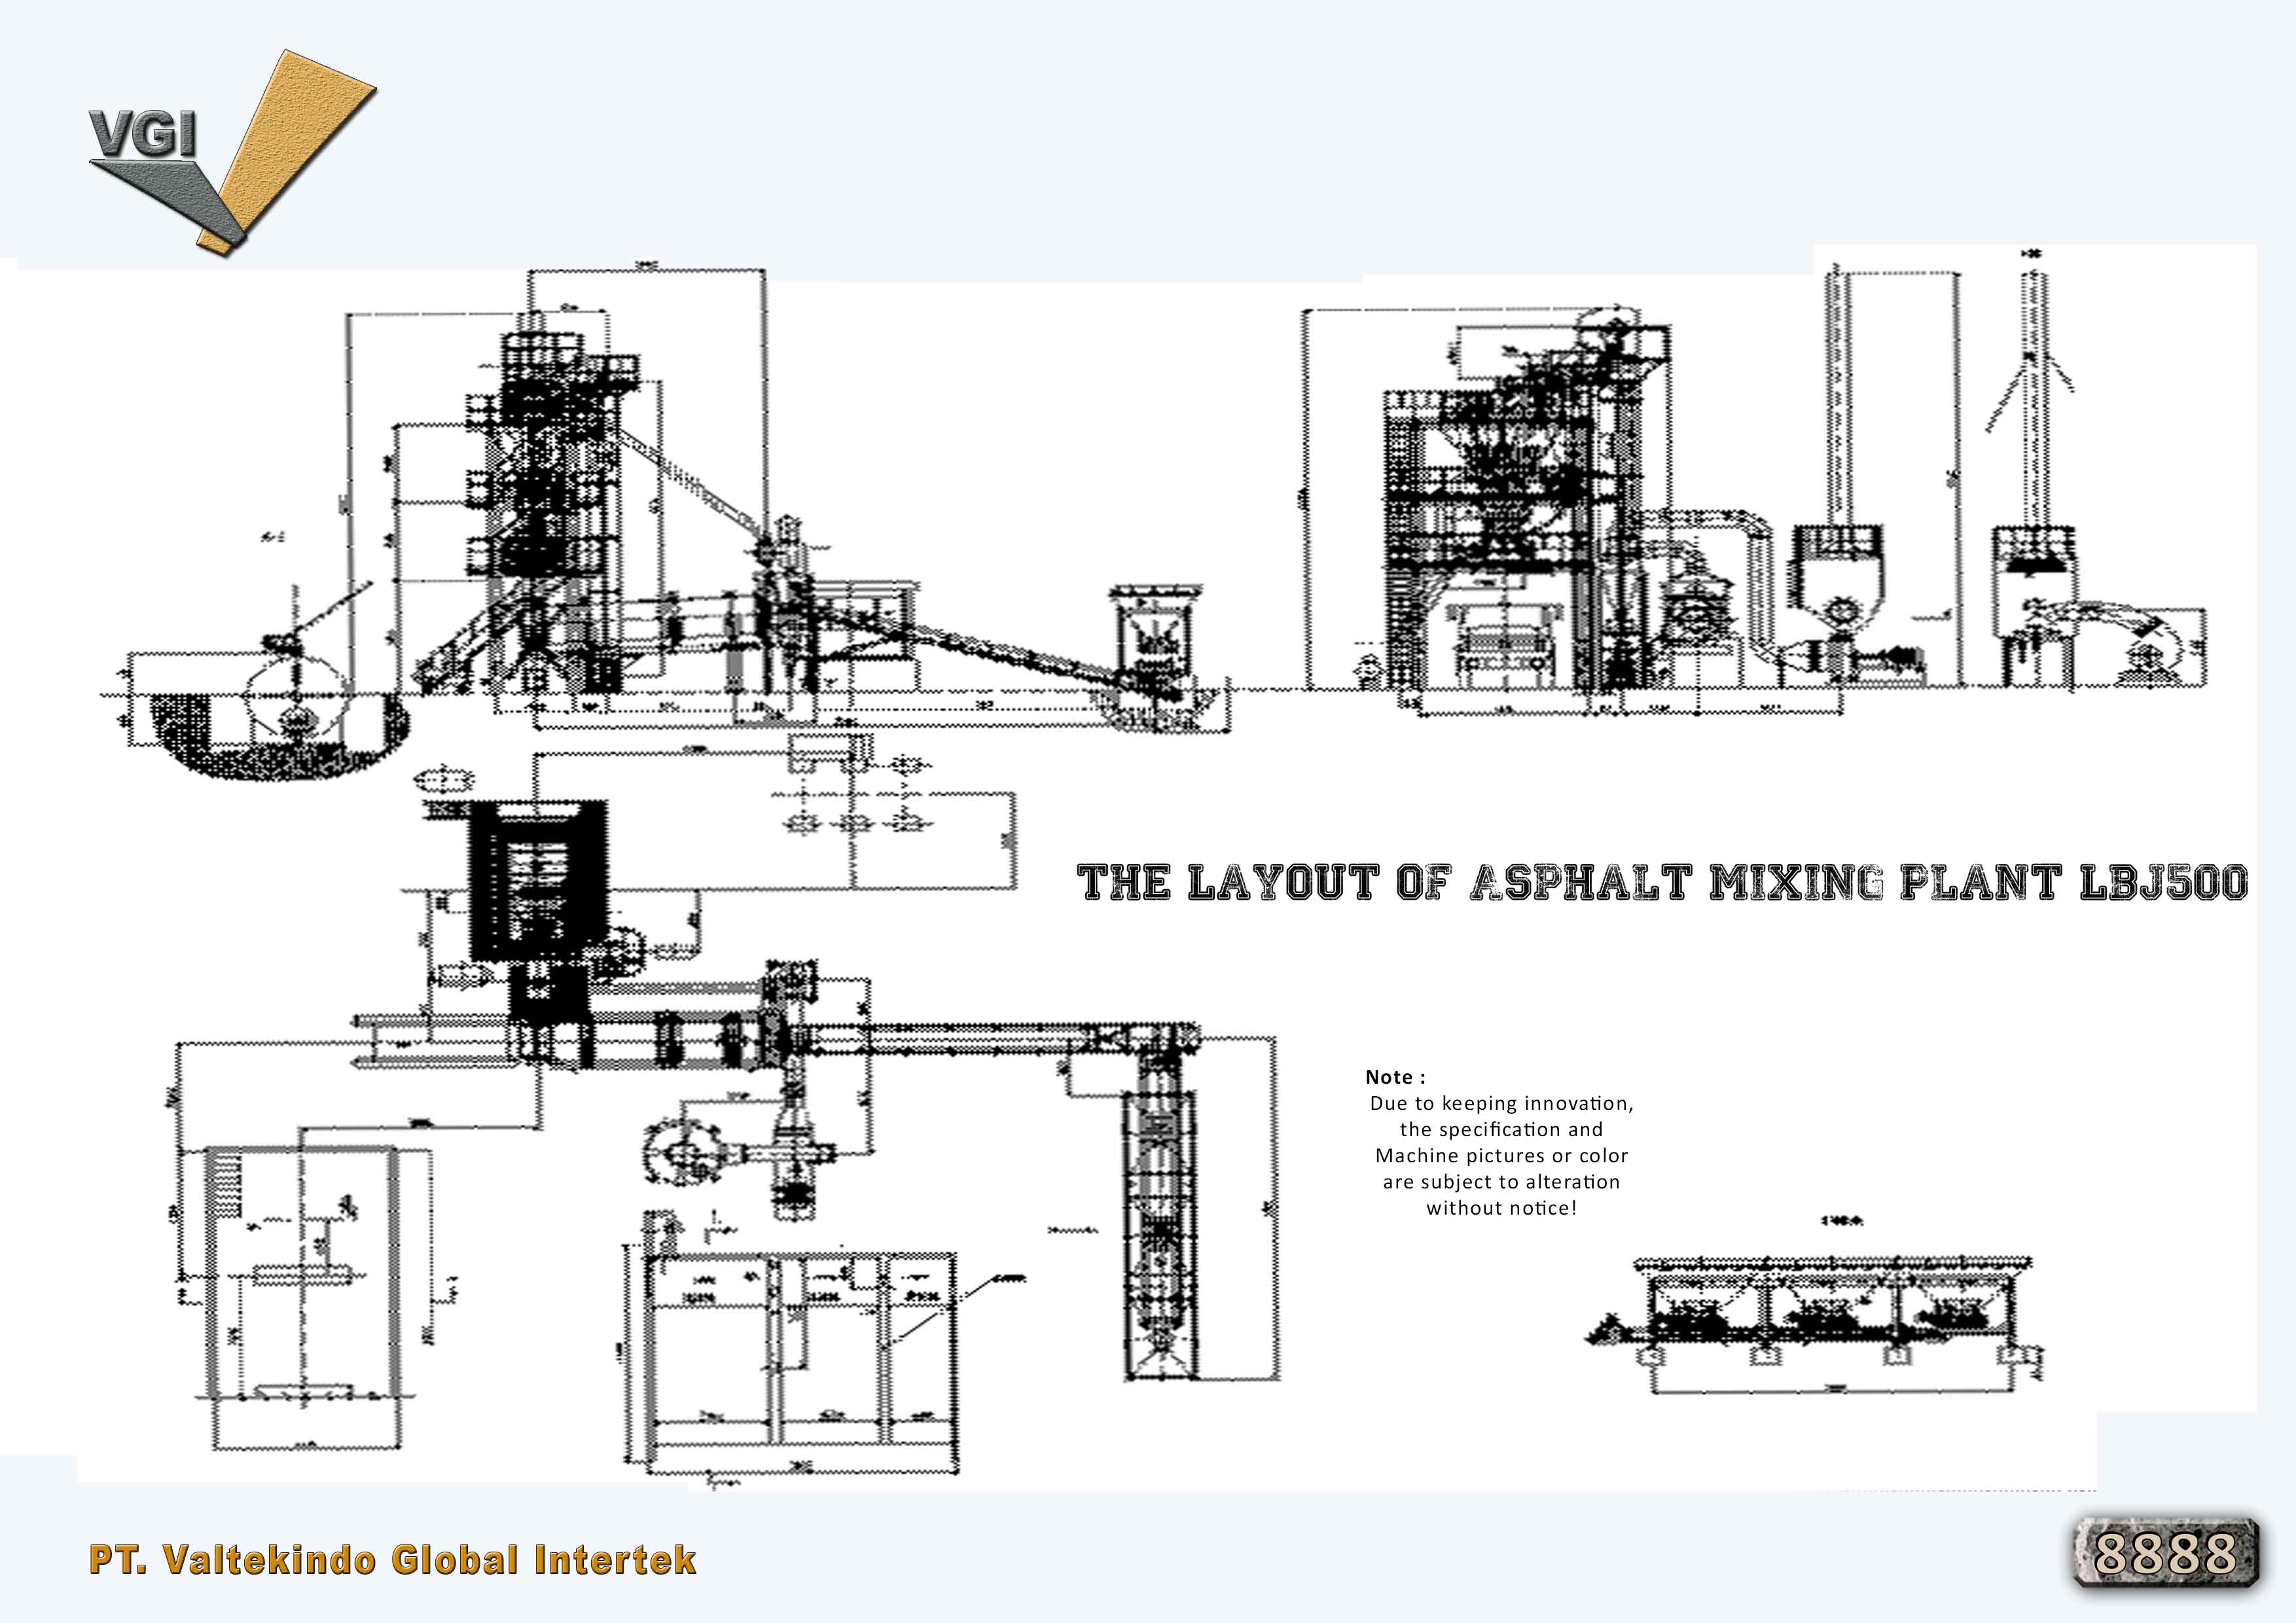
Industrial workflow optimization begins with precise and strategic layout planning. This infrastructure design service offers a comprehensive blueprint solution that integrates all production units into one systematic whole. Every detail in these technical drawings is designed to maximize productivity with highly accurate dimensional calculations, covering projection views from various angles such as side views, top views, and structural section details. With a primary structural height reach of up to 14100 mm and the placement of supporting units at exact coordinates, this design ensures perfect synchronization between material storage areas, processing units, and final distribution lines.
This layout planning includes the integration of vital components such as vertical storage silo systems, conveyor mechanisms with optimal inclination angles for energy efficiency, and the placement of processing units like drum dryers and air compressors. The in-depth technical visualization helps contracting teams understand internal logistics flows with total operational area lengths reaching 23000 mm and widths of 5600 mm, which is crucial in minimizing production bottlenecks and workplace accident risks. Investing in a professional factory layout is a fundamental step to ensure ease of machinery installation, acceleration of operational permits, and infrastructure expansion flexibility for large-scale manufacturing and construction industries.
 Video
Video
 Kontak Sales 1