Sell Layout Drawing – High Precision Plant Layout Drawing
 Click on the image to enlarge
FEATURE
DESCRIPTION / TECHNICAL SPECIFICATIONS
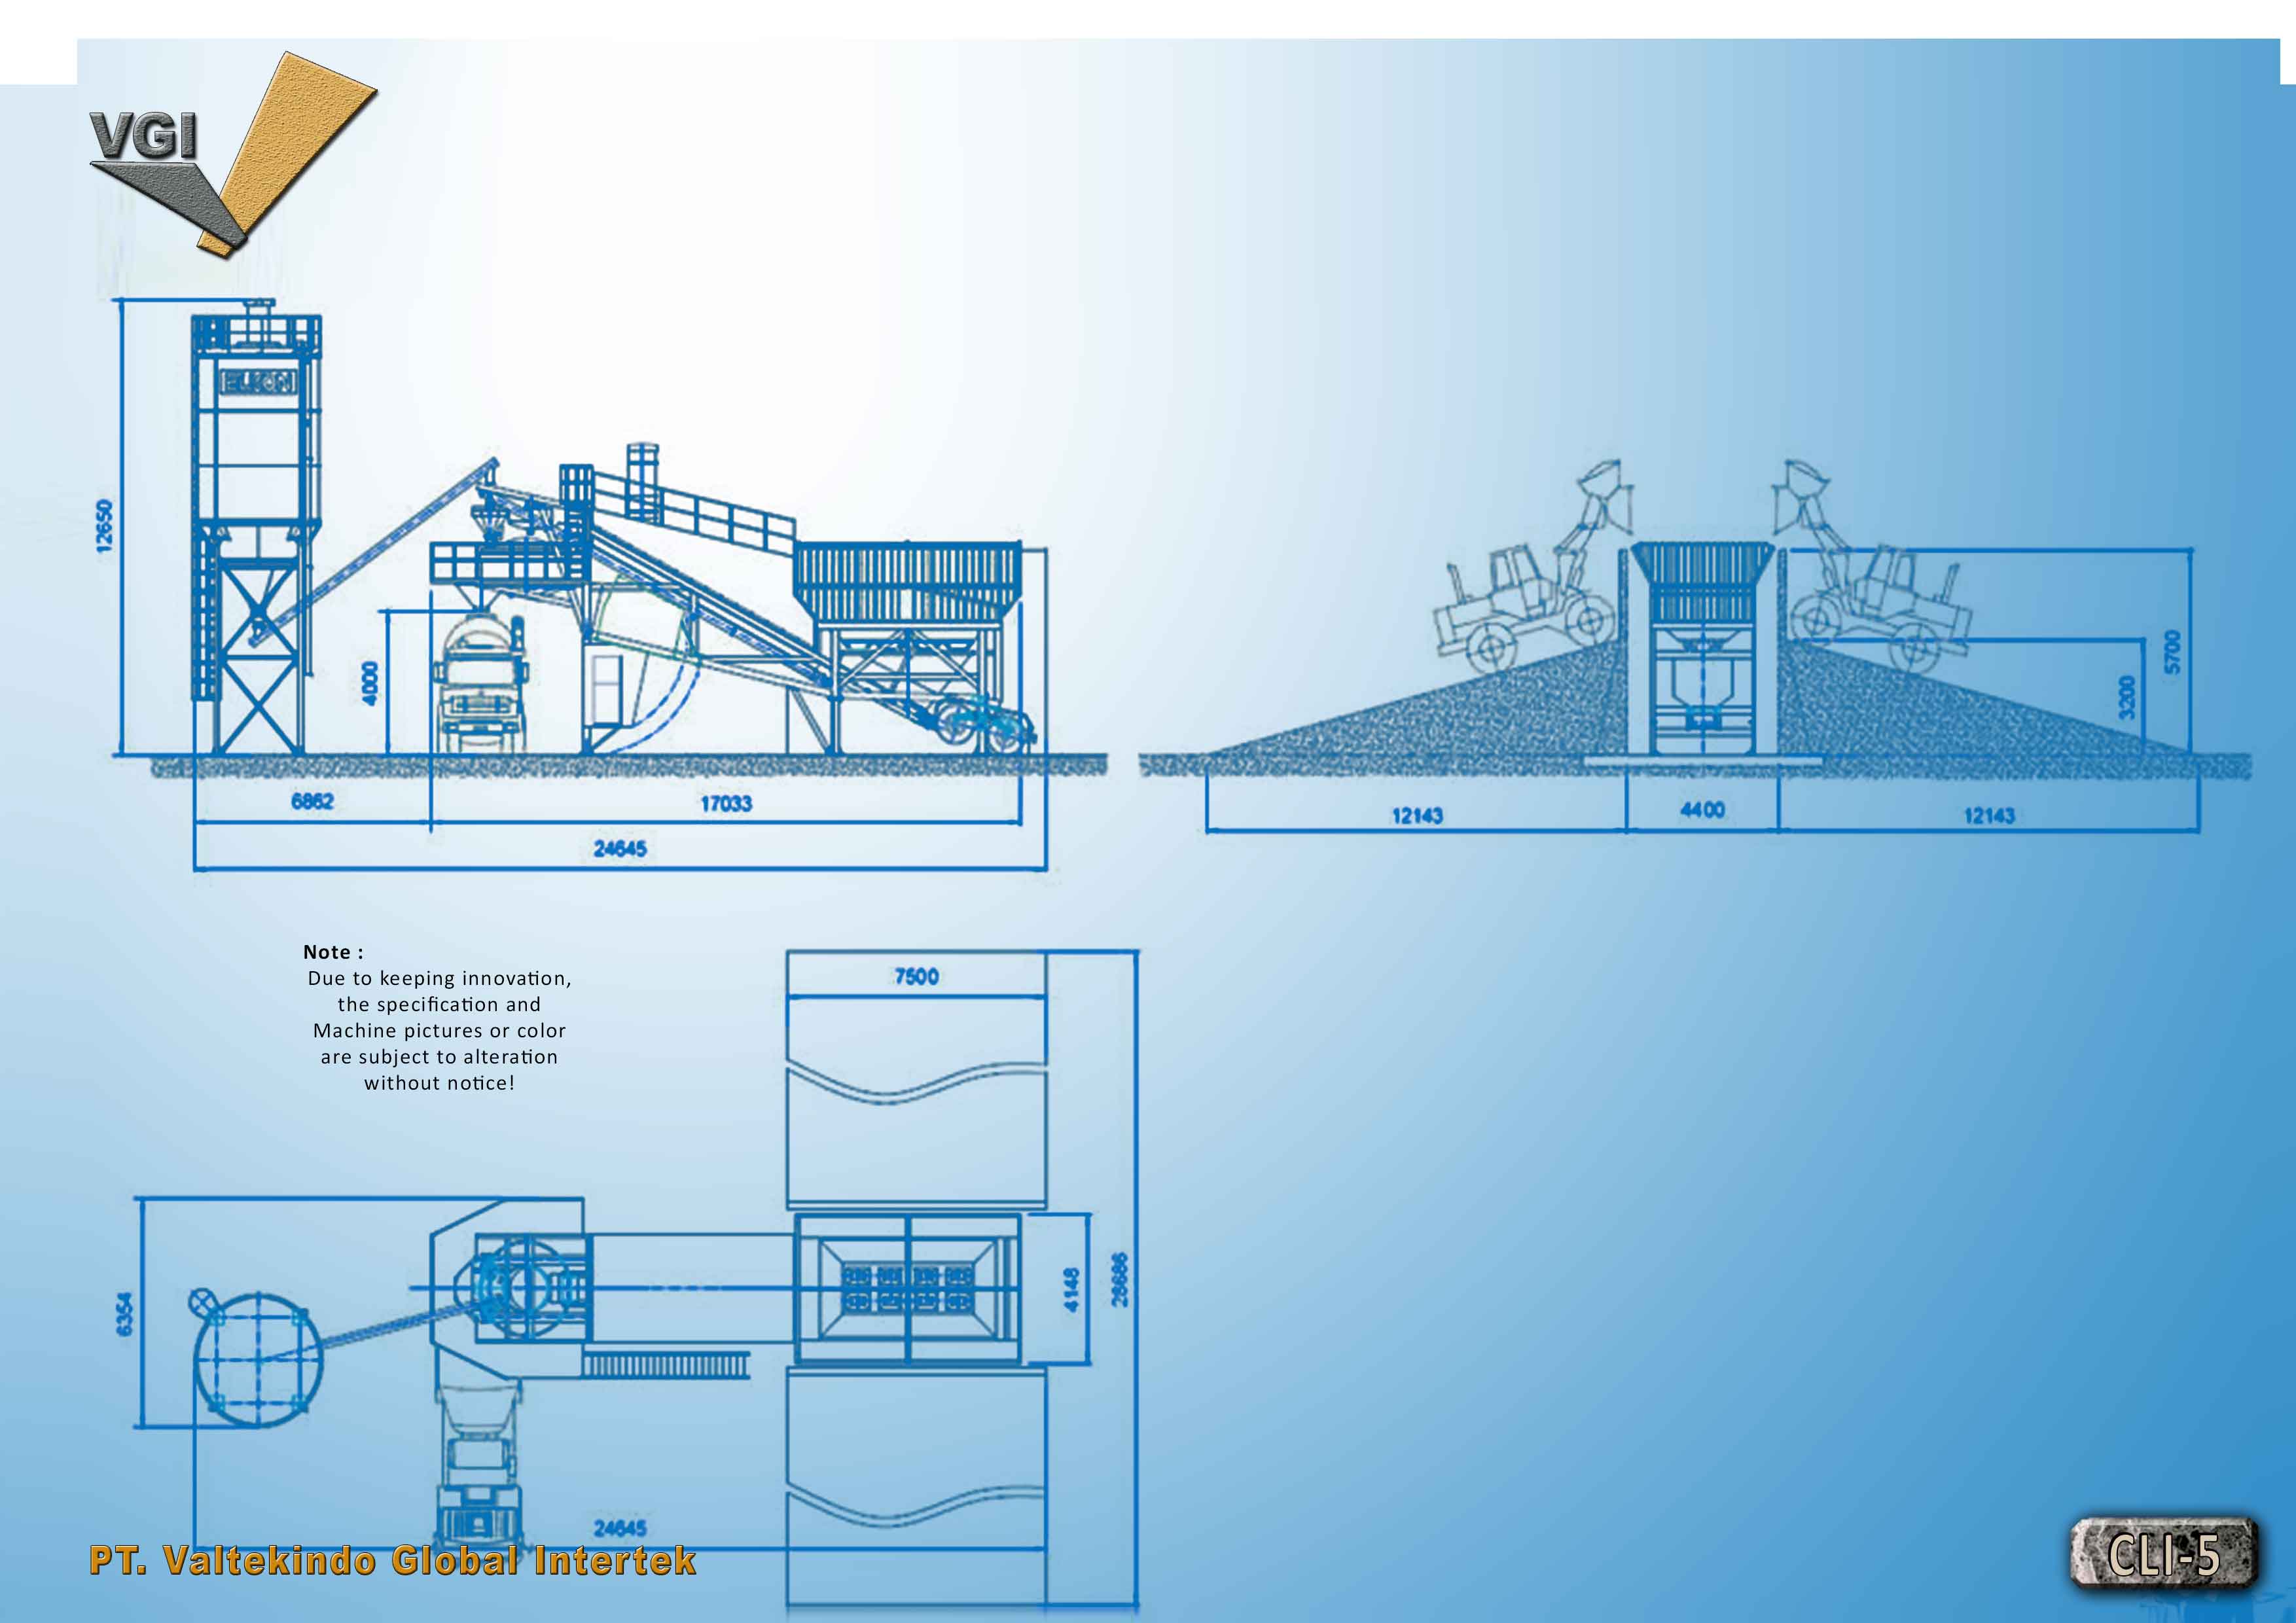
The success of any industrial infrastructure project depends on visual planning that tolerates zero errors. This plant layout drawing service addresses the needs of professionals requiring absolute dimensional accuracy before physical execution begins. Each piece of technical documentation is comprehensively designed, including side views, top views, and structural details crucial for synchronizing all production units.
This design offers profound technical details, ranging from structural height planning reaching 14100 mm to extensive operational area layouts with lengths up to 24645 mm. Every component, such as material processing units, conveyor distribution lines, and storage silo systems, is systematically mapped to ensure the most efficient logistical workflow. Using professional blueprint standards, you can accurately visualize machinery placement on land measuring 28686 mm x 6354 mm, ensuring every inch of space is optimized.
Beyond spatial aspects, this documentation integrates vital supporting systems such as safe electrical circuits, air compressor units, and water dust filter mechanisms to maintain workplace environmental standards. The availability of detailed measurement points and anchor bolt installation coordinates will significantly accelerate on-site fabrication and installation processes, minimize the risk of costly construction revisions, and guarantee long-term operational safety for your industrial investment.
 Video
Video
 Kontak Sales 1