Plant Drawing 3 for Sale – Precision Industrial Engineering Drawing Solution
 Click on the image to enlarge
FEATURE
DESCRIPTION / TECHNICAL SPECIFICATIONS
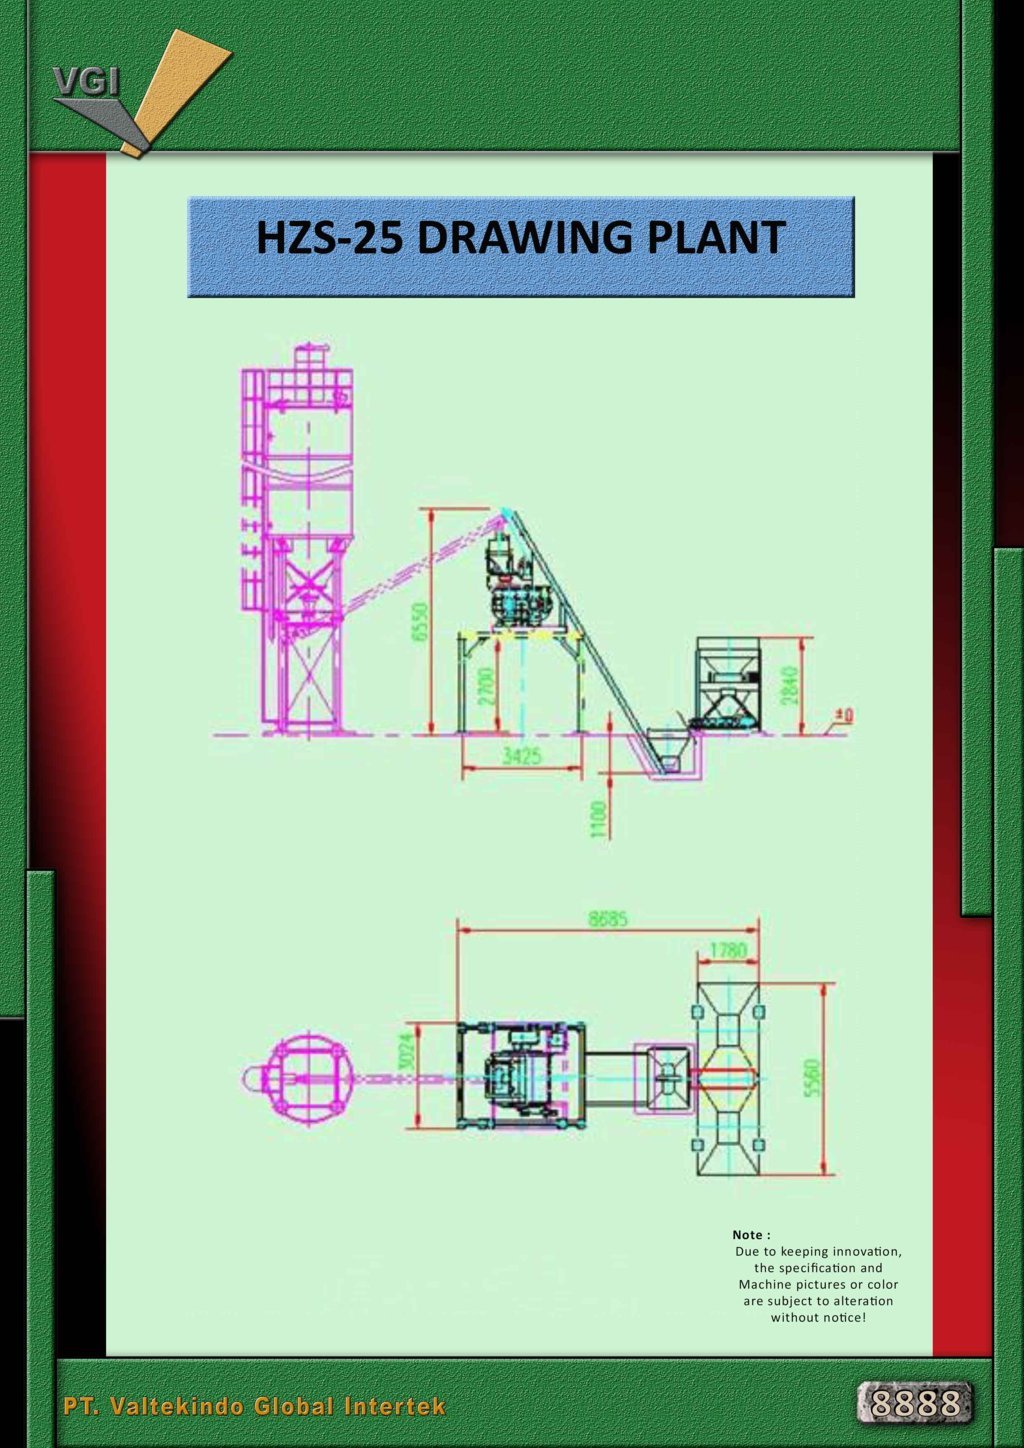
The success of large scale industrial infrastructure development depends heavily on the accuracy of technical planning documents from the initial phase. This technical drawing service offers a comprehensive solution for project developers requiring super precise dimensional details for heavy material processing systems. With professional standards, these documents present two dimensional projections covering comprehensive side and top views. Major structural heights reaching 14100 mm down to supporting unit coordinates at 6550 mm are detailed meticulously to ensure perfect synchronization between production machinery and building foundations.
This technical design covers all vital elements in factory operations, starting from vertical material storage systems or silos, connecting conveyor mechanisms, to efficient charging units. With a planned operational area length reaching 14180 mm and structural widths up to 5600 mm, this layout is designed to maximize logistical workflow and space efficiency at the project site. The use of accurate blueprints helps contracting teams systematically map anchor bolt installation points, electrical wiring, and waste disposal flows. Investing in quality technical drawings is the primary key to avoiding costly construction errors, accelerating build duration, and guaranteeing long term operational safety in accordance with modern manufacturing industry standards.
 Video
Video
 Kontak Sales 1