Industrial Ceramic Impact Tester: A Precise and Accurate Solution for Testing Ceramic Impact Resistance
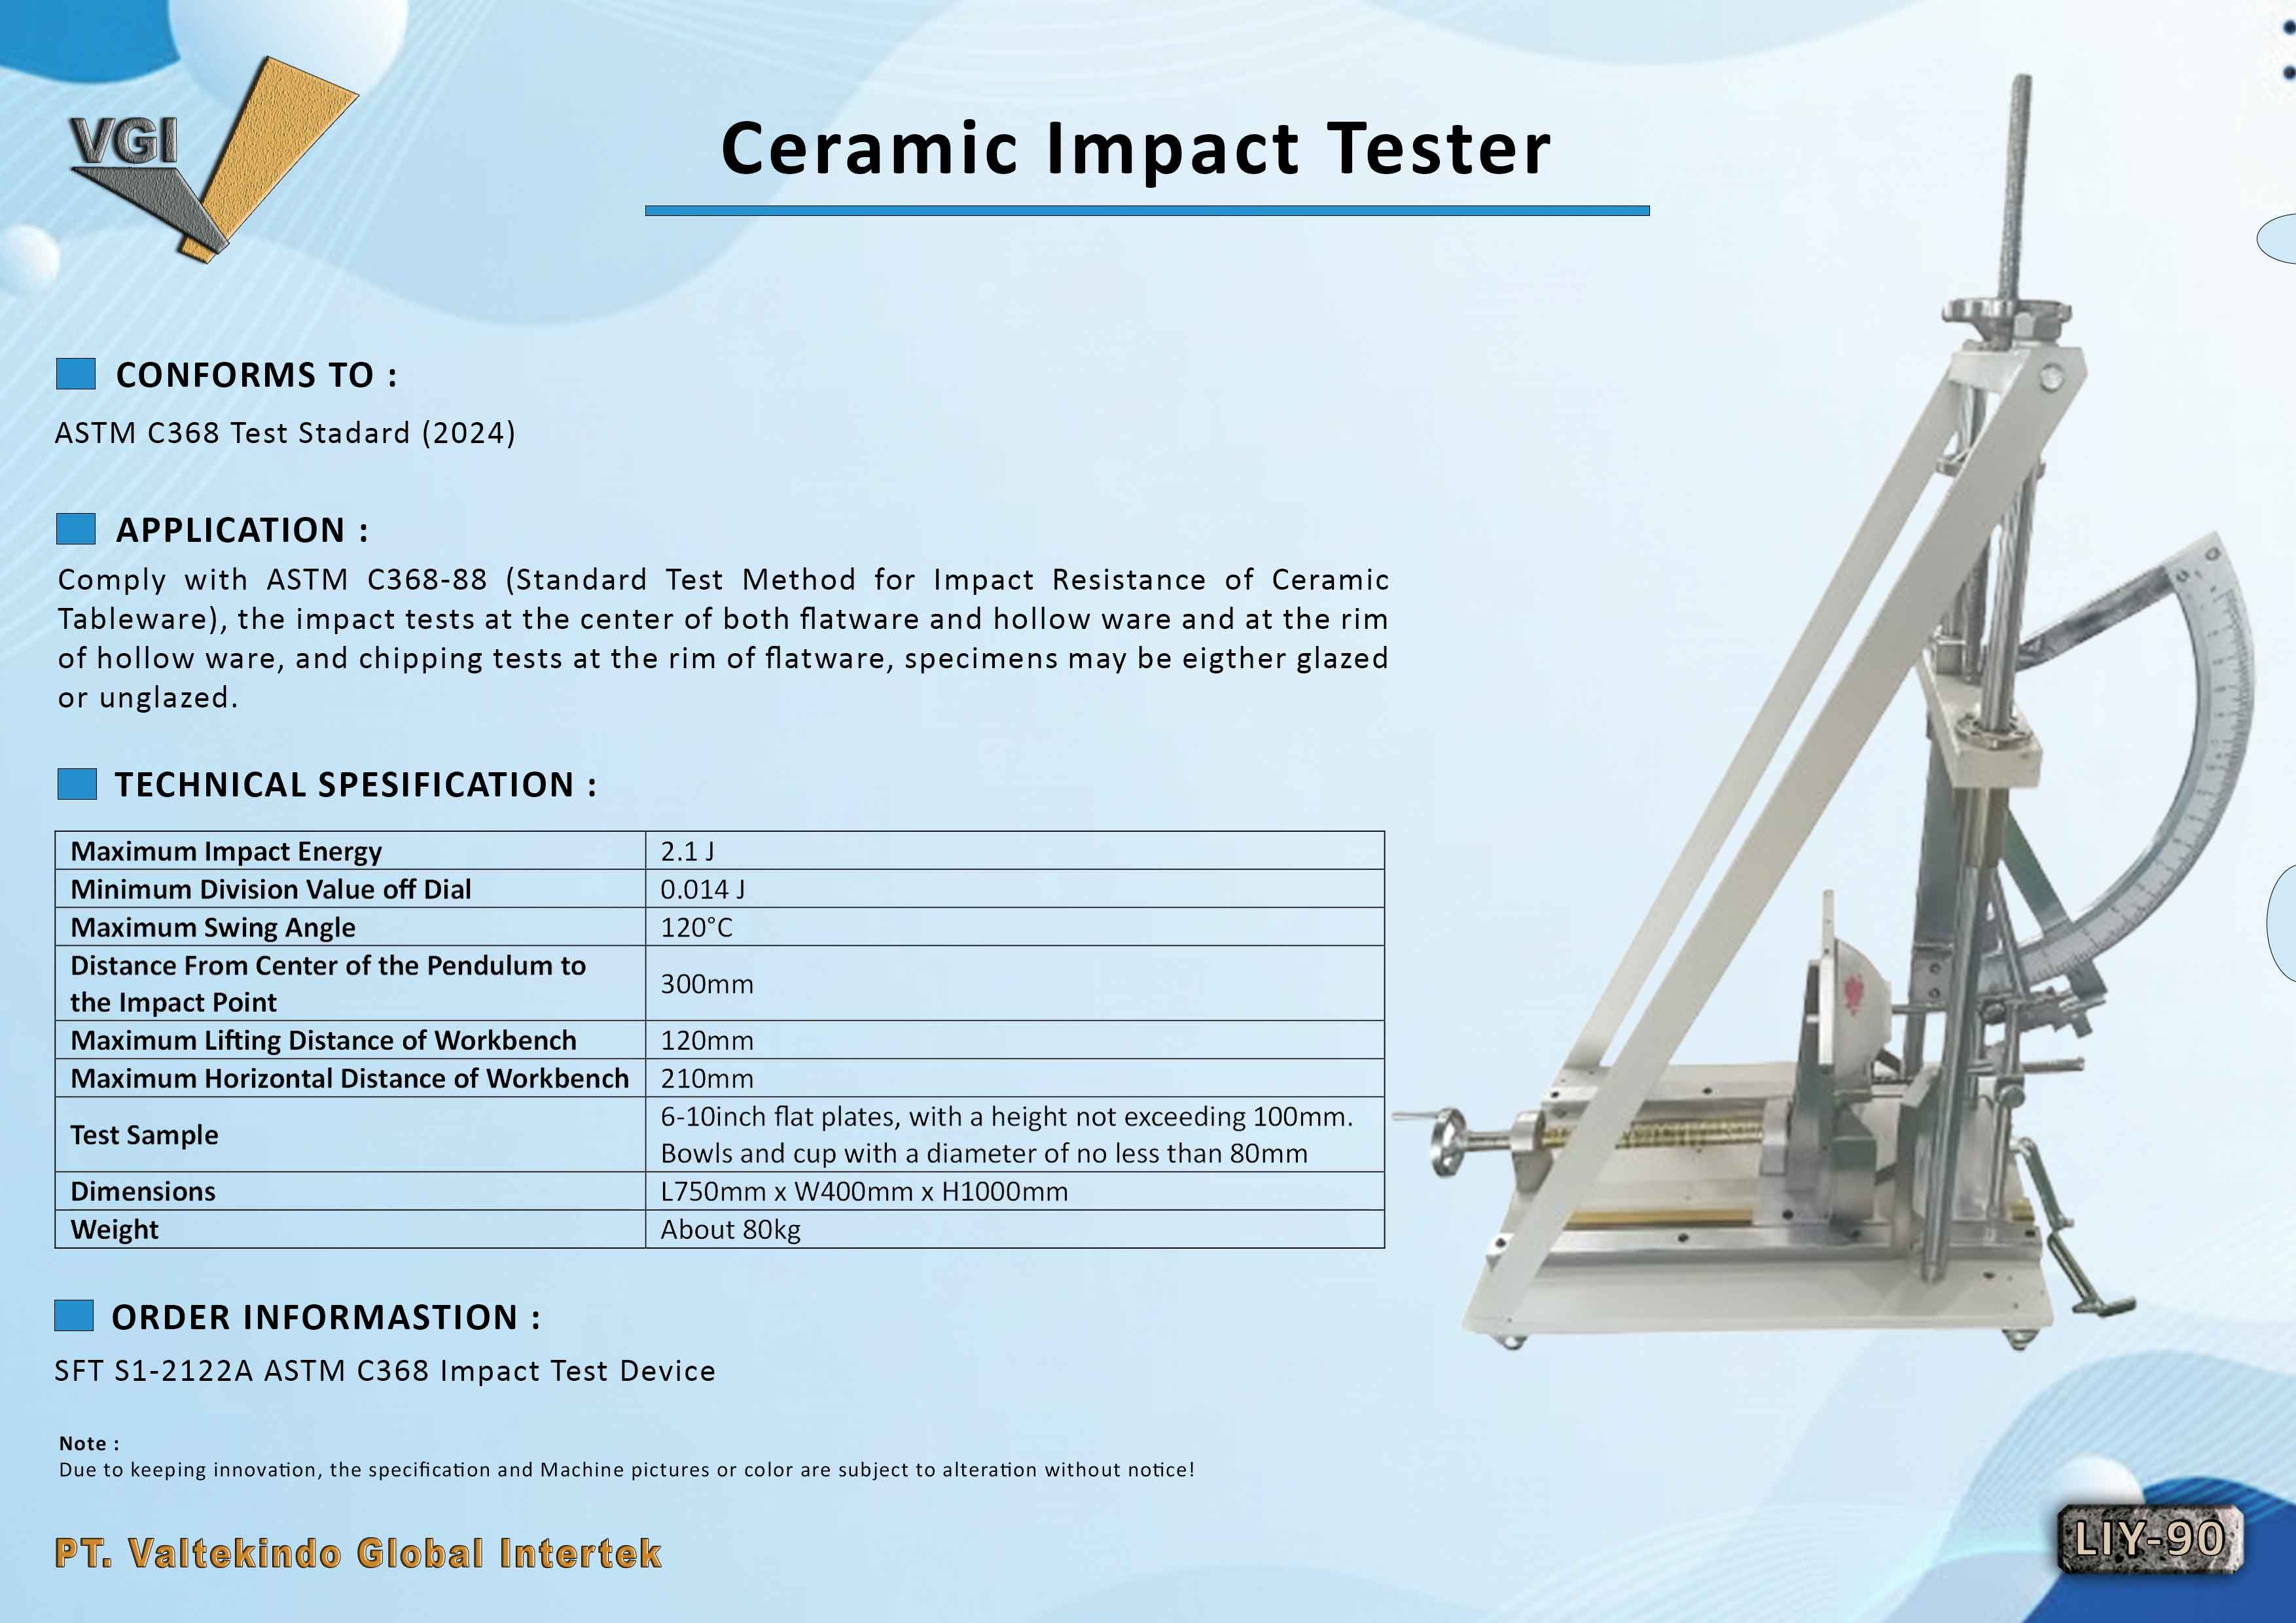 Click on the image to enlarge
FEATURE
DESCRIPTION / TECHNICAL SPECIFICATIONS
Precision ASTM C368 Ceramic Tableware Impact and Chipping Resistance Testing Solution
In ceramic tableware manufacturing plants and quality assurance laboratories, mechanical impact resistance is a vital quality indicator that determines product durability and commercial compliance. This Ceramic Impact Tester is a precision testing instrument specifically engineered to evaluate the impact resistance and chipping resistance of ceramic specimens in accordance with the ASTM C368 standard test method.
Core Function and Precision Pendulum Testing Mechanism
The Ceramic Impact Tester operates using a calibrated pendulum mechanism delivering a maximum impact energy of 2.1 J with a minimum dial division value of 0.014 J, ensuring highly accurate and repeatable energy readings. Featuring a maximum swing angle of 120° and a 300 mm distance from the center of the pendulum to the impact point, the apparatus provides consistent, standardized impact force across every test cycle.
Designed to comply with ASTM C368 (Standard Test Method for Impact Resistance of Ceramic Tableware), this device performs comprehensive structural evaluations:
- Center Impact Testing: Conducts impact tests at the center of both flatware and hollow ware specimens.
- Rim Impact Testing: Evaluates impact resistance along the rim of hollow ware items.
- Rim Chipping Testing: Performs chipping resistance tests at the rim of flatware products.
- Glazed and Unglazed Specimen Compatibility: Suitable for testing both glazed and unglazed ceramic tableware specimens.
Industrial and Laboratory Applications
This testing apparatus accommodates 6 to 10-inch flat plates with a height not exceeding 100 mm, as well as bowls and cups with a diameter of no less than 80 mm. Its versatile sample accommodation makes the Ceramic Impact Tester an essential quality control instrument for ceramic tableware factories, porcelain and stoneware manufacturers, R&D material laboratories, and third-party inspection institutions.
Key Advantages for Quality Control Efficiency
Engineered for reliable industrial testing, the Ceramic Impact Tester offers several operational benefits:
- Full ASTM C368 Compliance: Built to meet international standard requirements for ceramic tableware impact and chipping evaluation.
- High Measurement Resolution: Combines a 2.1 J maximum impact capacity with a fine 0.014 J dial resolution for precise failure-threshold determination.
- Multi-Axis Adjustable Workbench: Features a maximum workbench lifting distance of 120 mm and a maximum horizontal adjustment distance of 210 mm, allowing operators to quickly and accurately position diverse plate, bowl, and cup geometries.
- Stable Industrial Construction: Built with a rigid 80 kg frame and a compact footprint (L750 × W400 × H1000 mm) to ensure vibration-free stability during pendulum impact tests.
Technical Specifications:
- Standard Compliance: ASTM C368 Test Standard (Standard Test Method for Impact Resistance of Ceramic Tableware)
- Maximum Impact Energy: 2.1 J
- Minimum Division Value of Dial: 0.014 J
- Maximum Swing Angle: 120°
- Distance from Center of Pendulum to Impact Point: 300 mm
- Maximum Lifting Distance of Workbench: 120 mm
- Maximum Horizontal Distance of Workbench: 210 mm
- Test Sample Capacity: 6–10 inch flat plates (height ≤ 100 mm); bowls and cups (diameter ≥ 80 mm), applicable for glazed or unglazed specimens
- Dimensions (L × W × H): 750 × 400 × 1000 mm
- Weight: About 80 kg
Enhance Your Ceramic Quality Assurance Standards
Ensure your ceramic tableware products meet international durability and impact resistance standards. Contact our technical specialists today to discuss your laboratory testing requirements, request detailed product documentation, or obtain a competitive commercial quotation for the Ceramic Impact Tester.
 Video
Video
 Kontak Sales 1