Coordinate Measuring Machine for Precision Measurement of Industrial Components
 Click on the image to enlarge or swipe/drag to view other brochure pages
FEATURE
DESCRIPTION / TECHNICAL SPECIFICATIONS
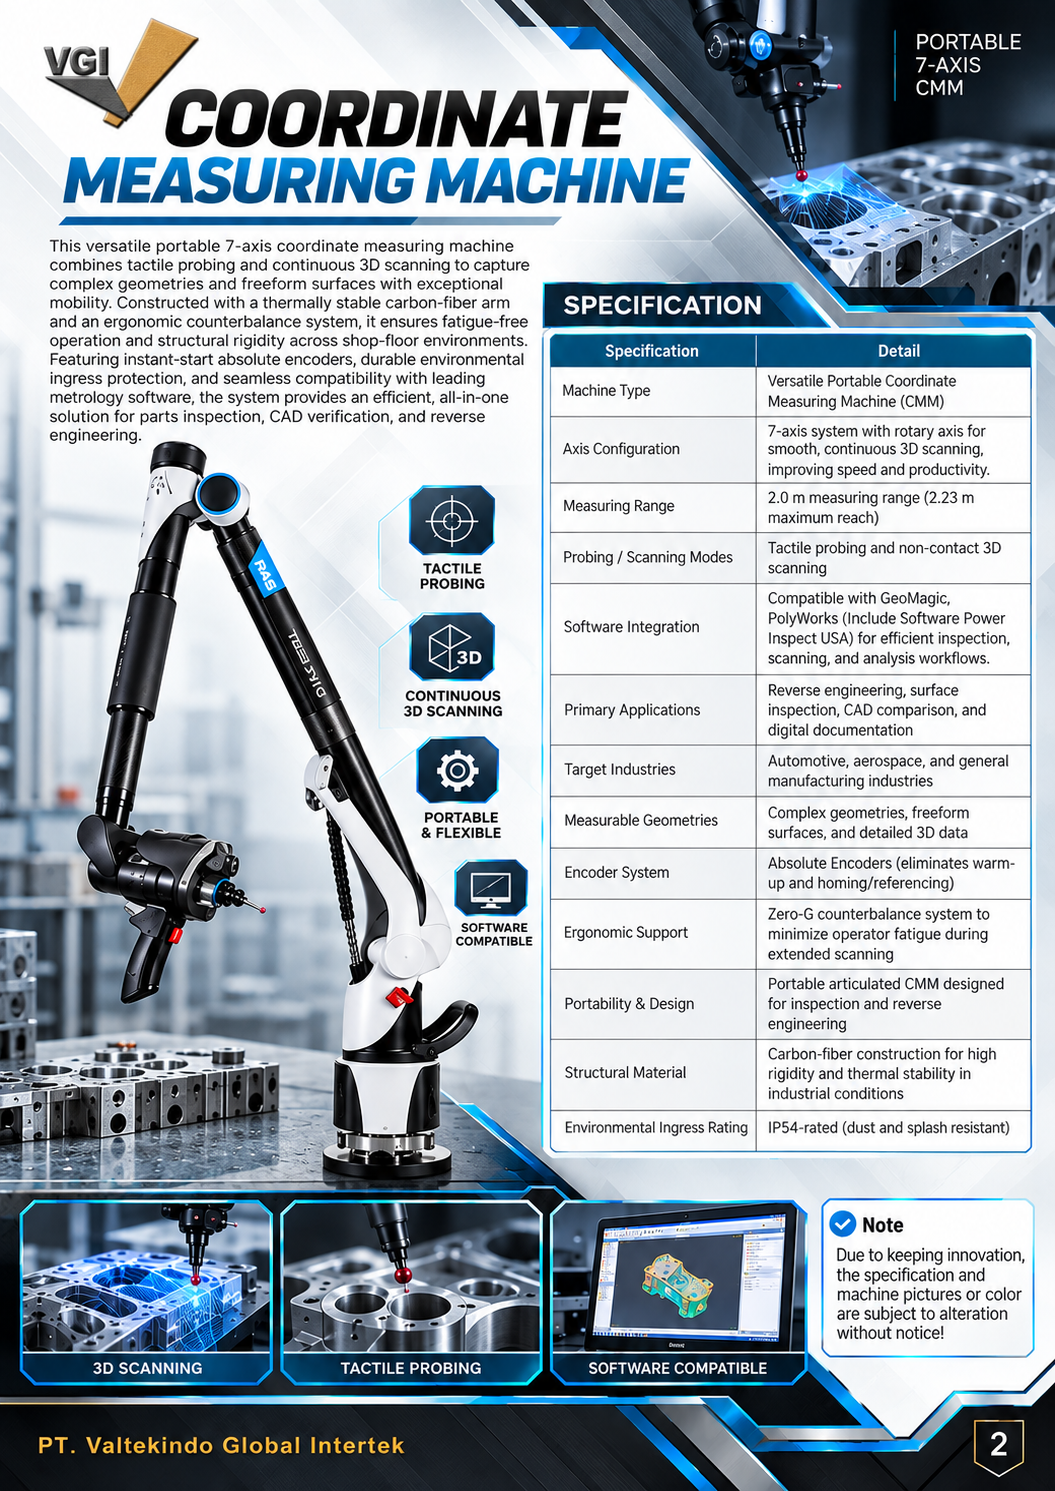
Coordinate Measuring Machine (CMM) is a precision measurement system designed to inspect the dimensions, geometry, and surface characteristics of industrial components. Using three dimensional measurement technology, a CMM helps manufacturers collect measurement data to evaluate component conformity against engineering designs or reference models.
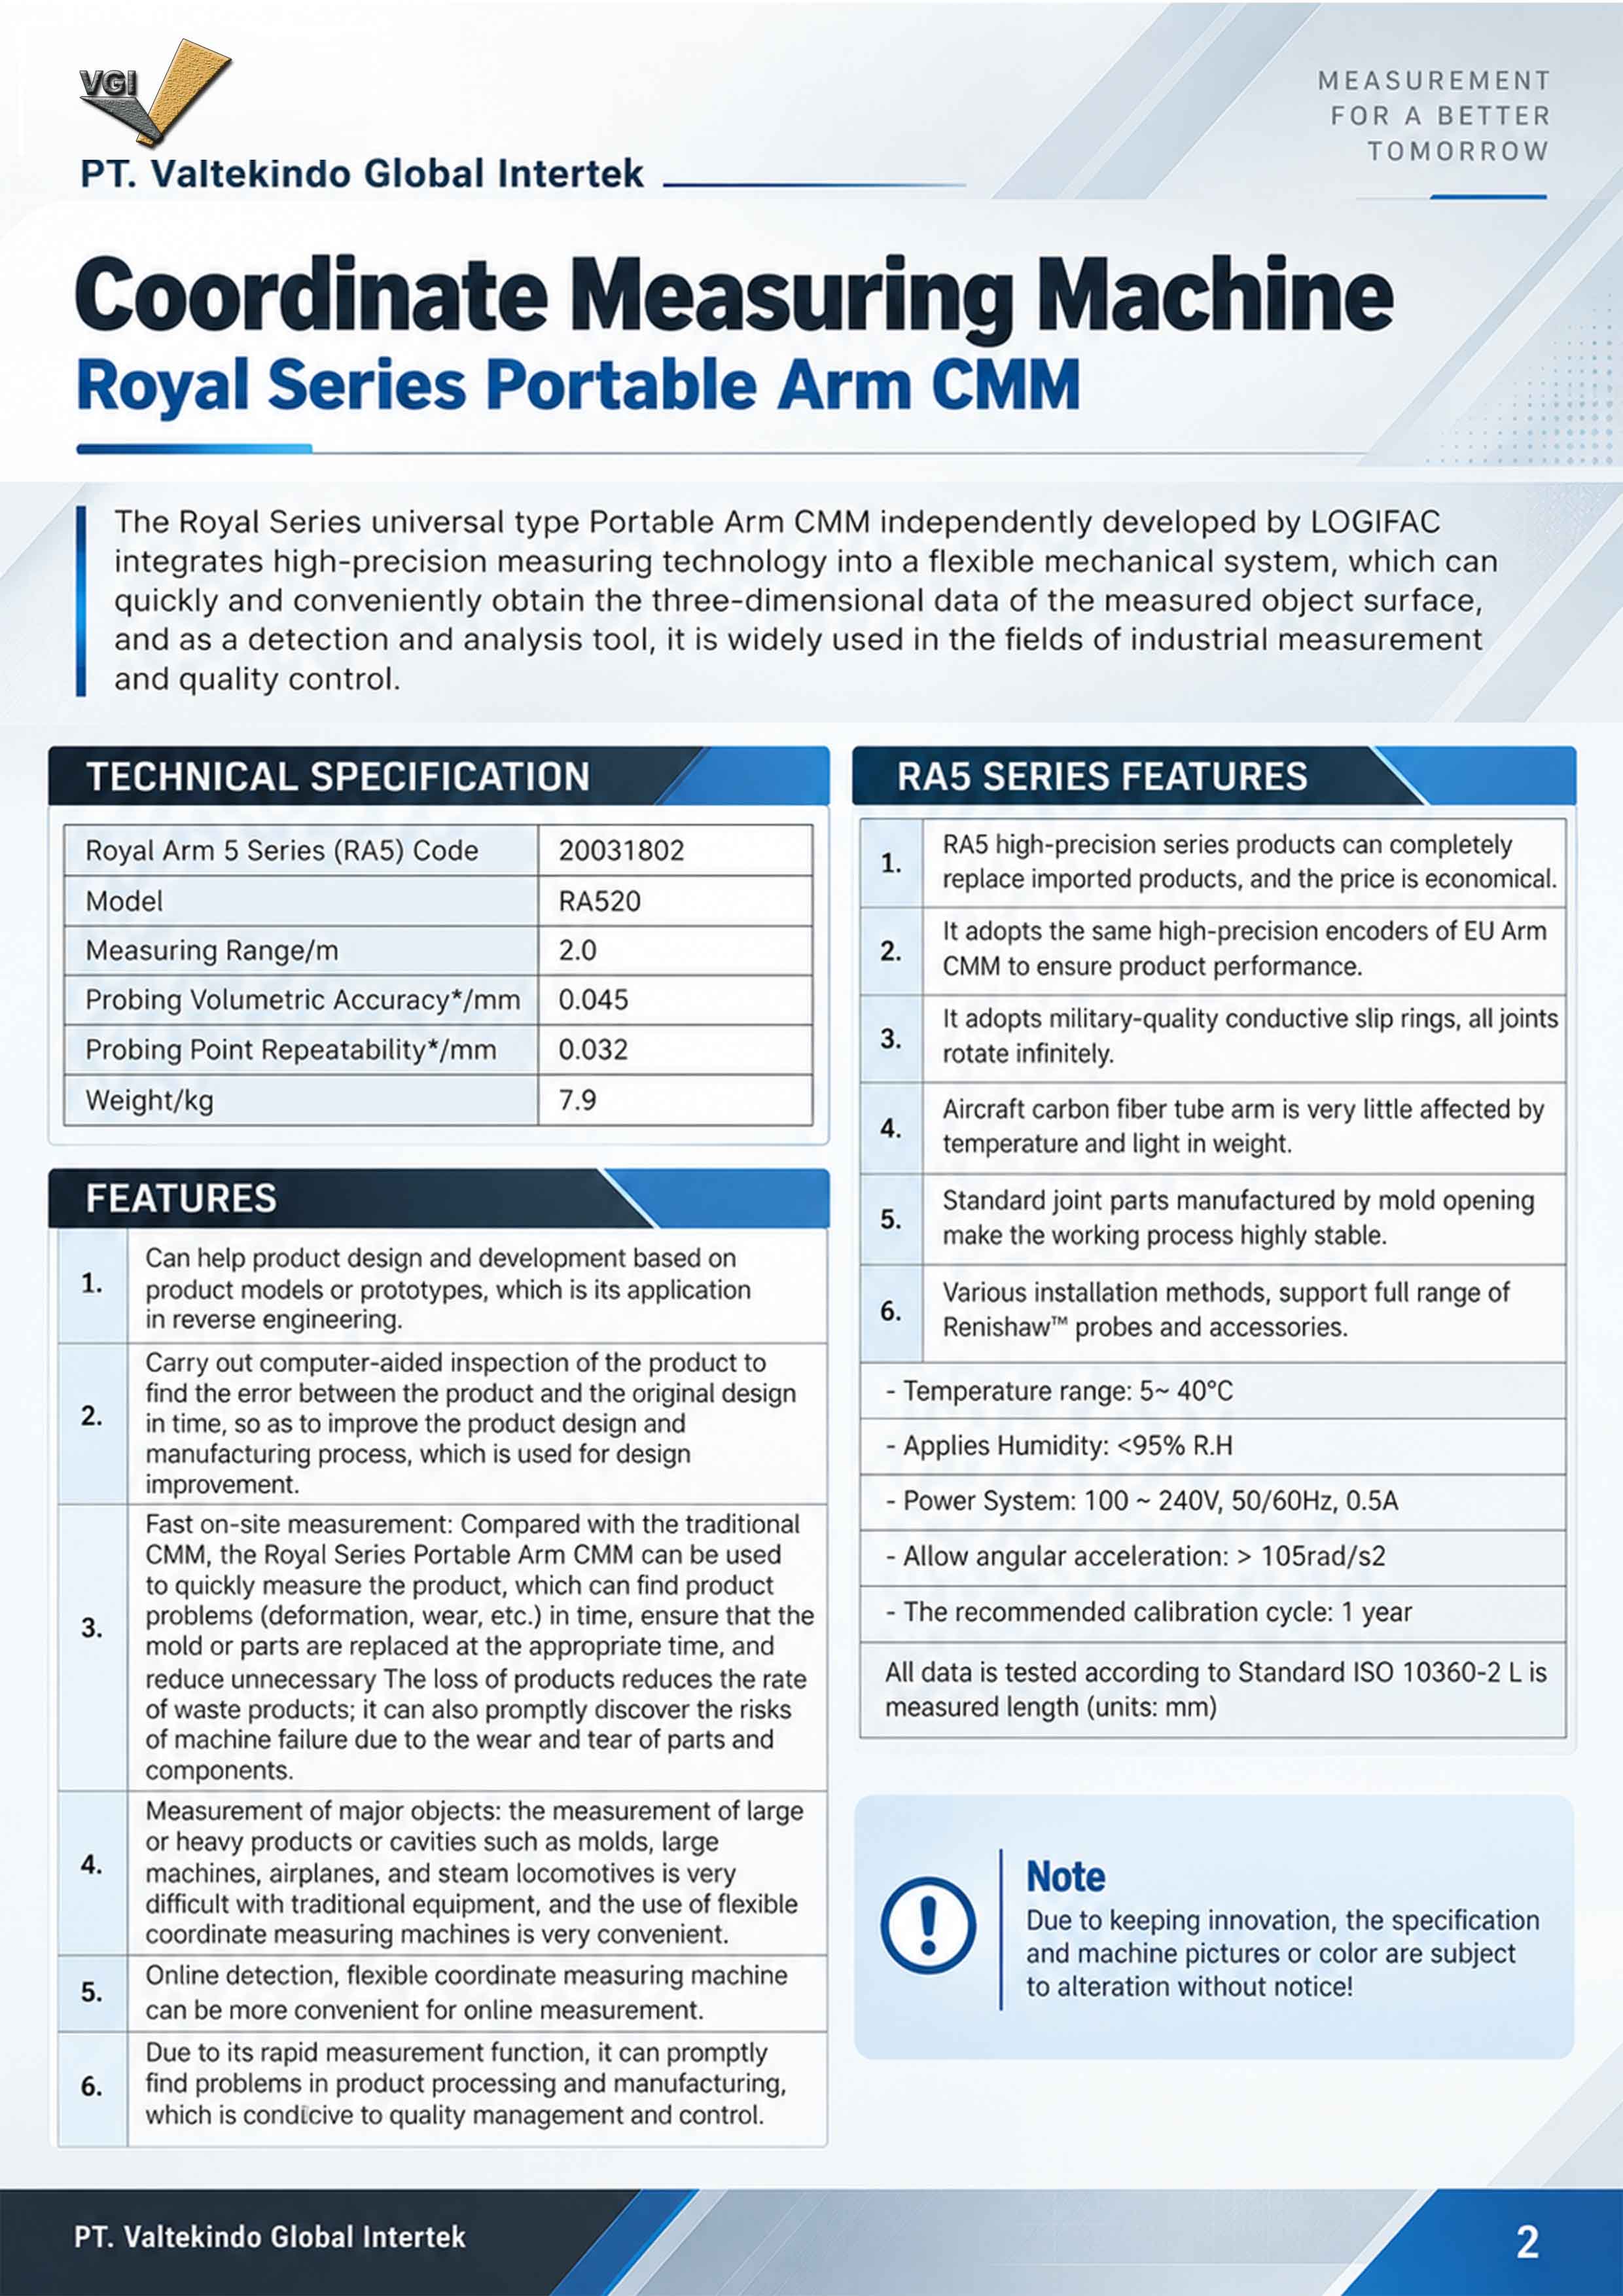
Portable coordinate measuring machines equipped with articulated measuring arms offer flexibility for dimensional inspection in manufacturing environments. Depending on the system configuration, measurements can be performed using tactile probing or contact measurement and non contact 3D scanning. In the documented configurations, carbon fiber arm construction supports lightweight handling and thermal stability, while absolute encoder technology enables operation without requiring a homing or referencing procedure at every startup.
Coordinate Measuring Machines can support a wide range of industrial applications, including:
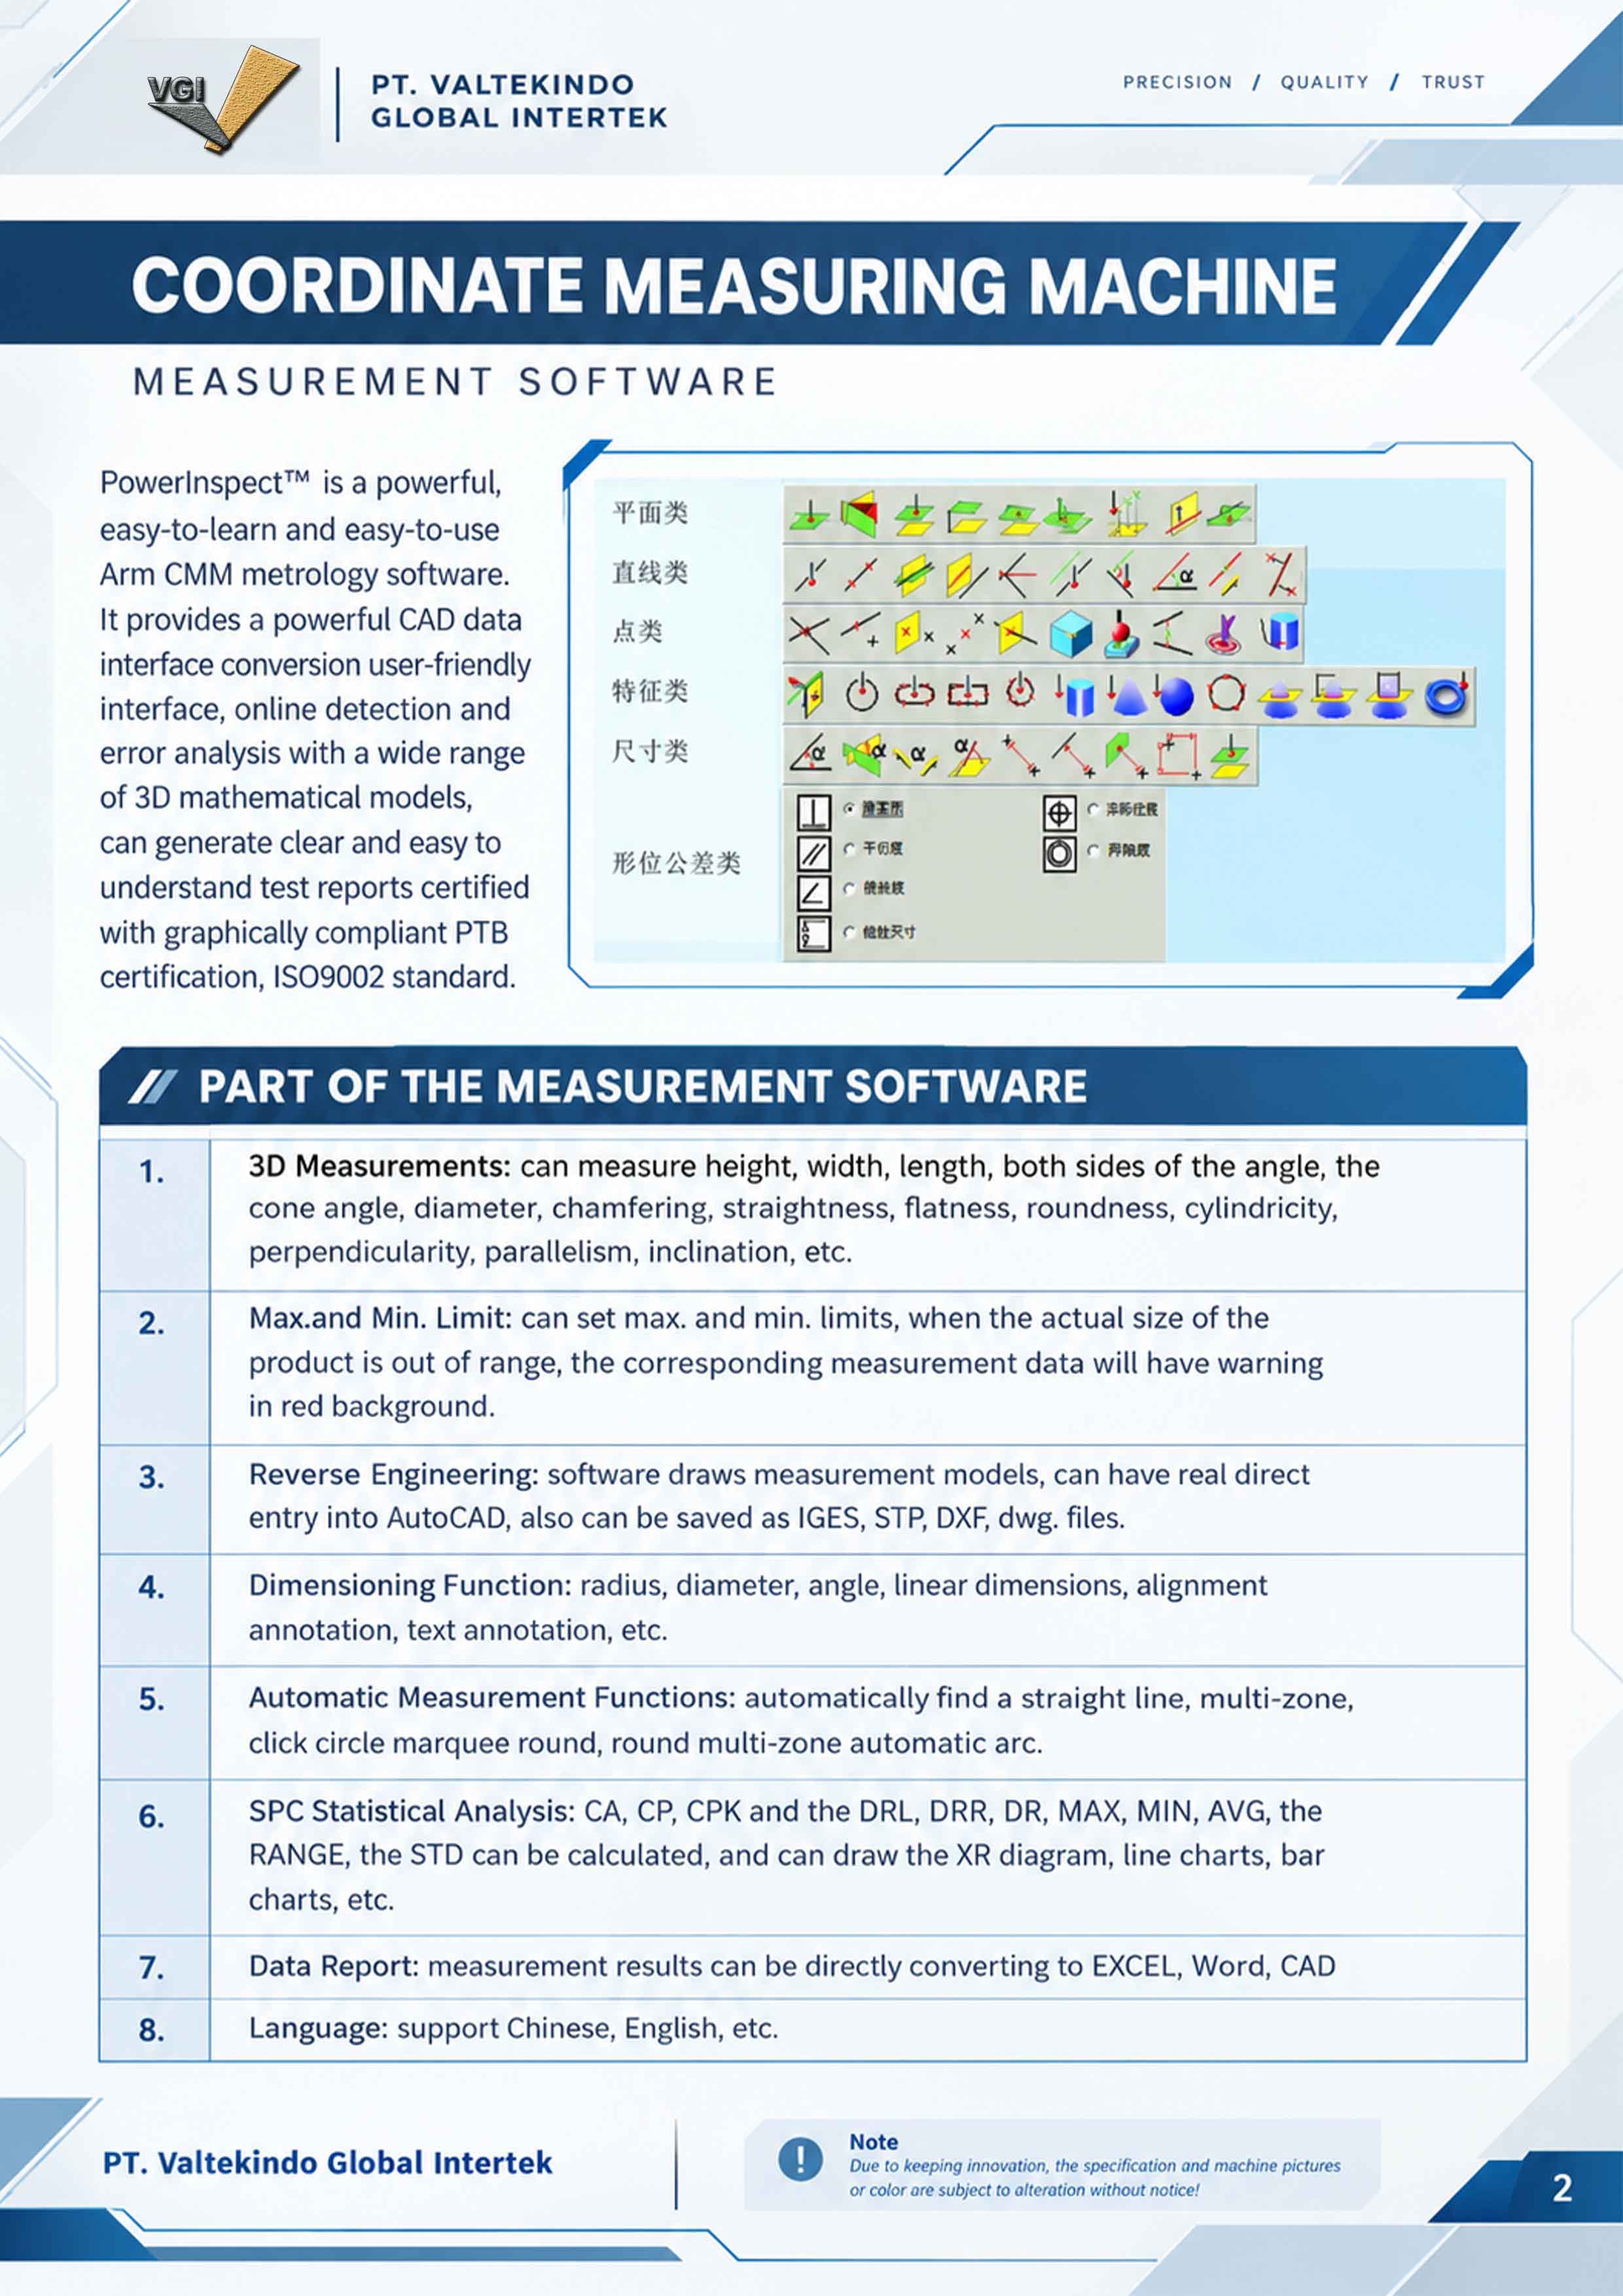
- Dimensional inspection: Measuring length, width, height, diameter, angles, flatness, straightness, roundness, and other geometric characteristics supported by the system.
- Manufacturing quality control: Checking component dimensions against specified tolerances and engineering requirements.
- Reverse engineering: Collecting geometric data from existing components to support design development and digital model creation.
- Mold and machinery inspection: Inspecting large components, cavities, molds, and machine parts that require flexible measurement access.
- CAD design verification: Comparing measured results with CAD models to identify dimensional and geometric deviations.
- Measurement reporting and analysis: Supporting inspection documentation, measurement data processing, and statistical quality analysis, depending on the available software features.
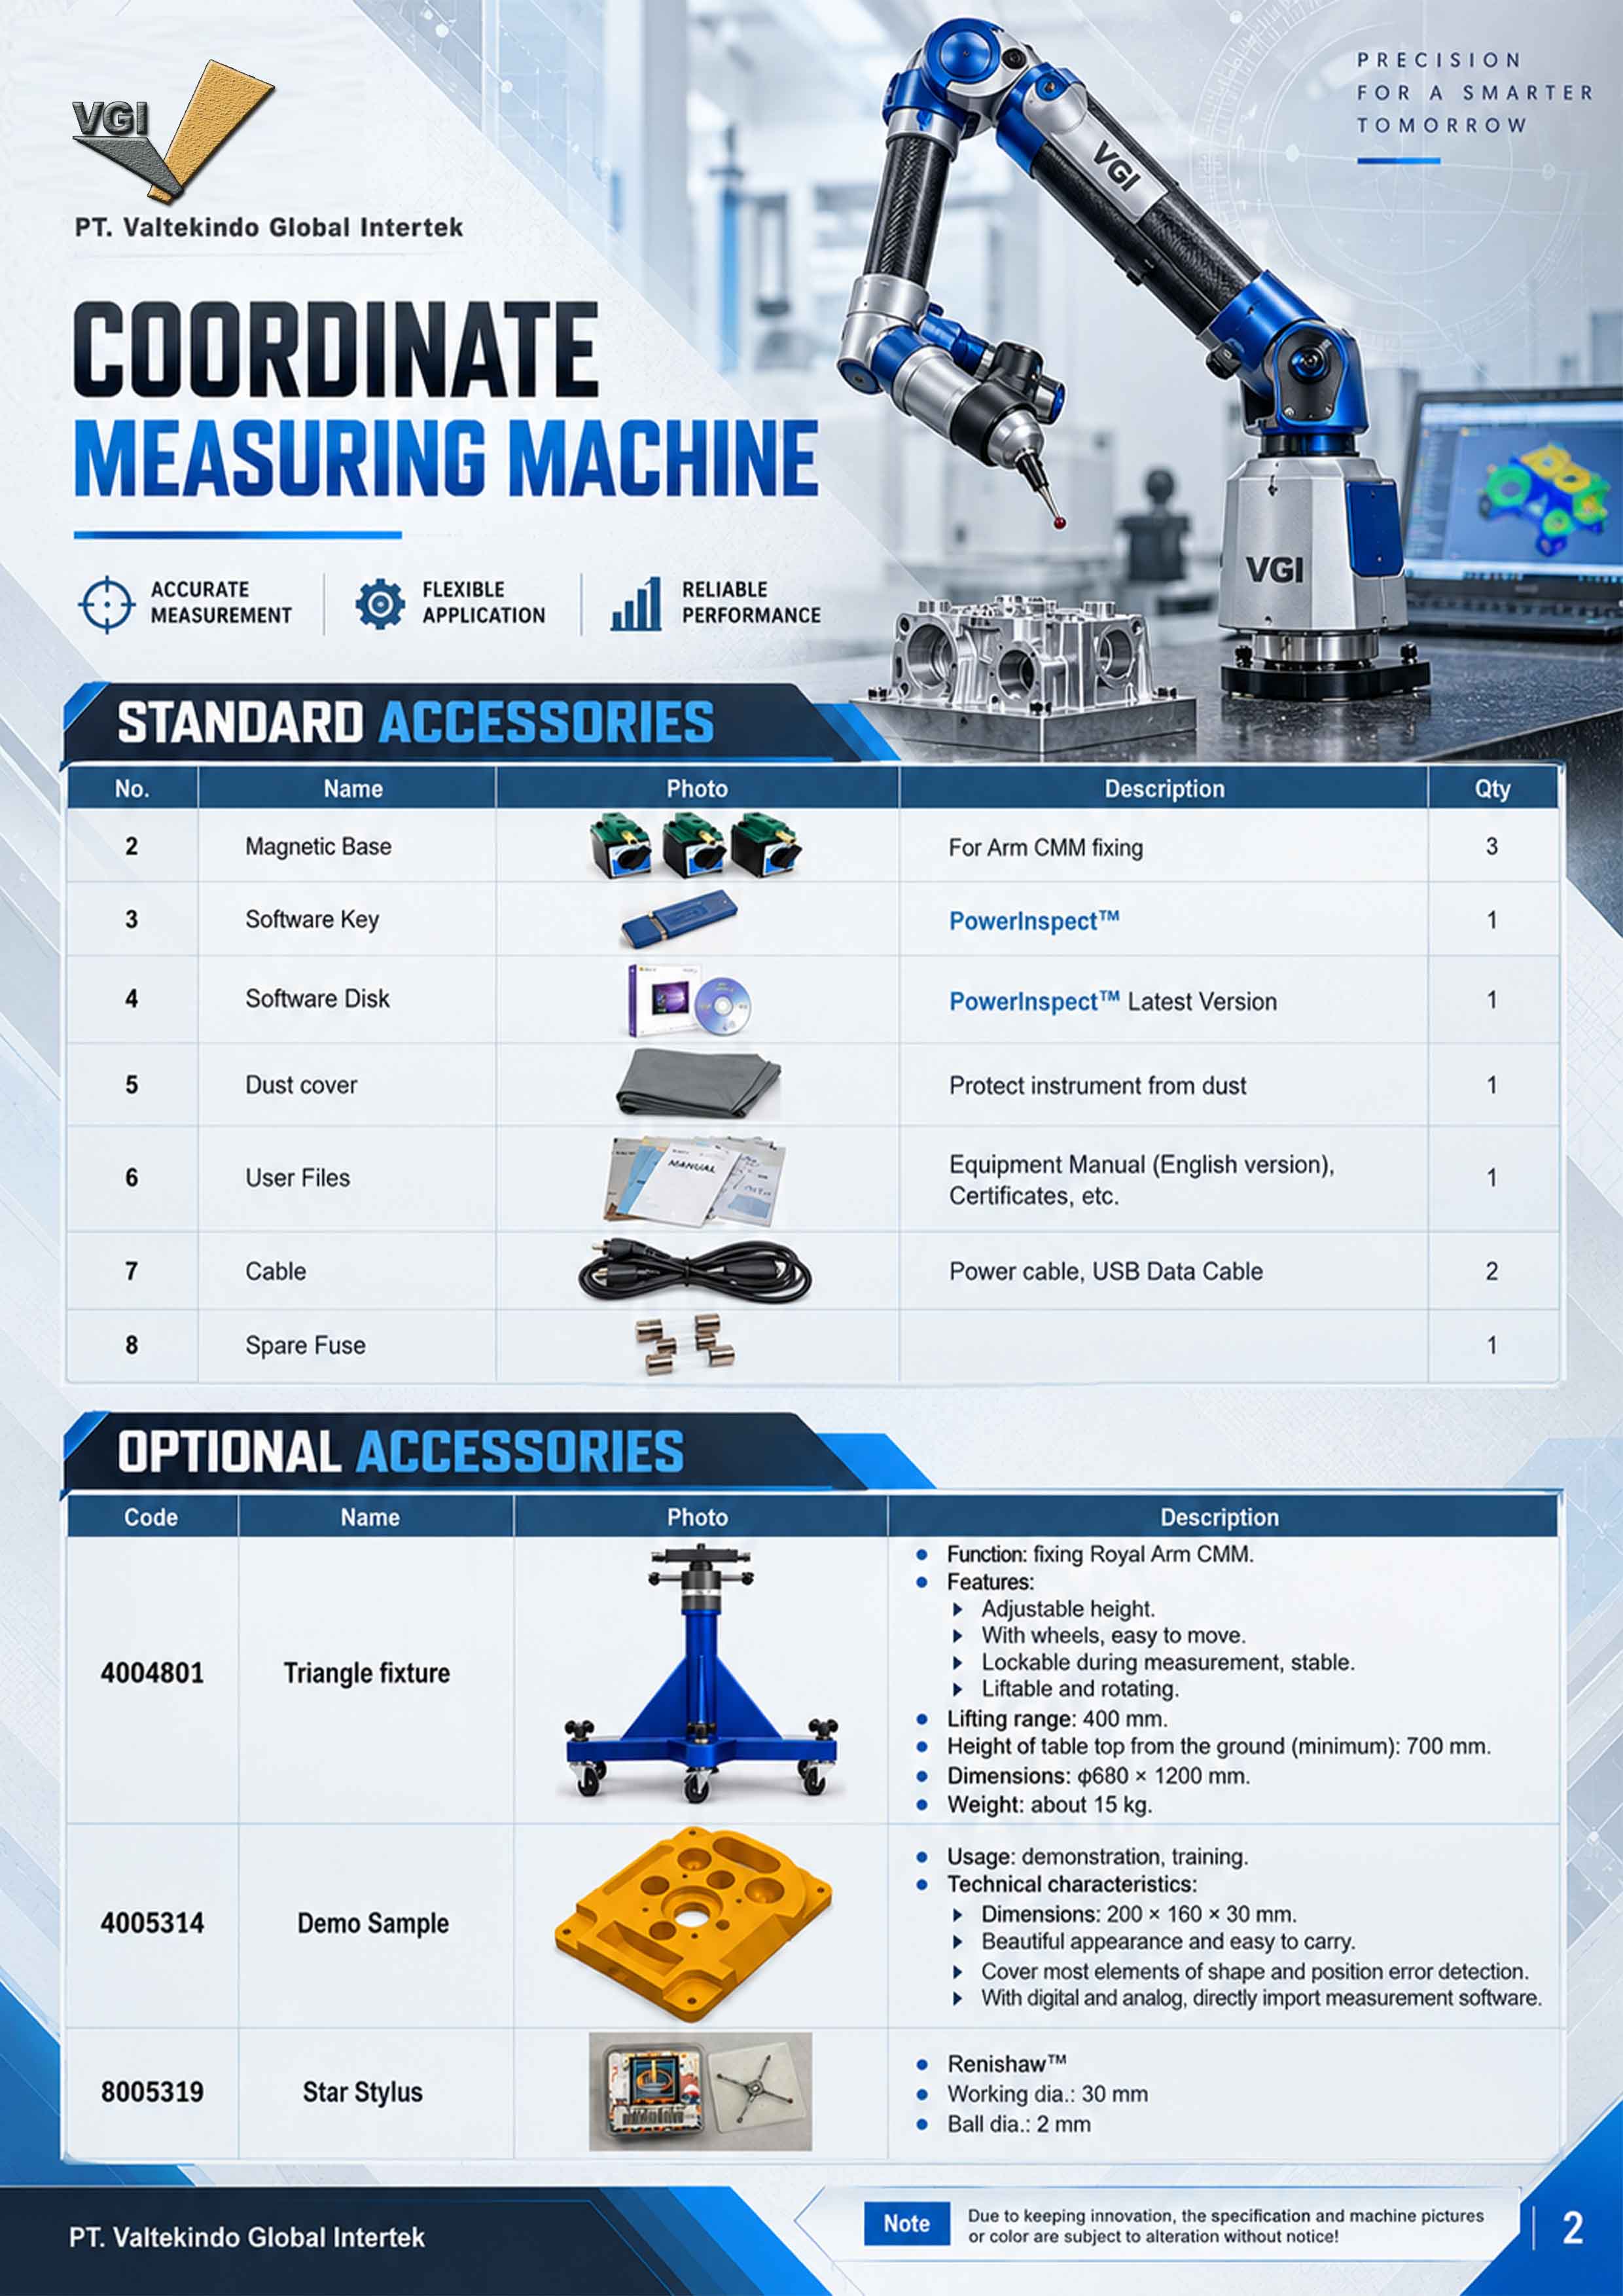
The system can be integrated with metrology software such as PowerInspect and GeoMagic PolyWorks, depending on the selected configuration. Available software functions may include 3D measurement, dimensional analysis, statistical process control (SPC), and data export to formats such as Excel, Word, and supported CAD file types.
In manufacturing environments, a Coordinate Measuring Machine supports a more systematic inspection process by providing measurement data that can be analyzed and documented. These results can help identify product deviations, evaluate manufacturing processes, and support quality control decisions.
For companies in automotive manufacturing, aerospace, metalworking, machining, and general manufacturing, selecting the right CMM requires consideration of measuring range, accuracy requirements, probing and scanning methods, software compatibility, and operating conditions.
Looking for a Coordinate Measuring Machine for industrial inspection and quality control? Discuss your component dimensions, measurement requirements, required accuracy, and preferred inspection method to identify a CMM configuration that fits your operational needs.
 Video
 Kontak Sales 1