Plate Drawing for Sale – Accurate Industrial Plate Drawings Ready for Fabrication
 Click on the image to enlarge
FEATURE
DESCRIPTION / TECHNICAL SPECIFICATIONS
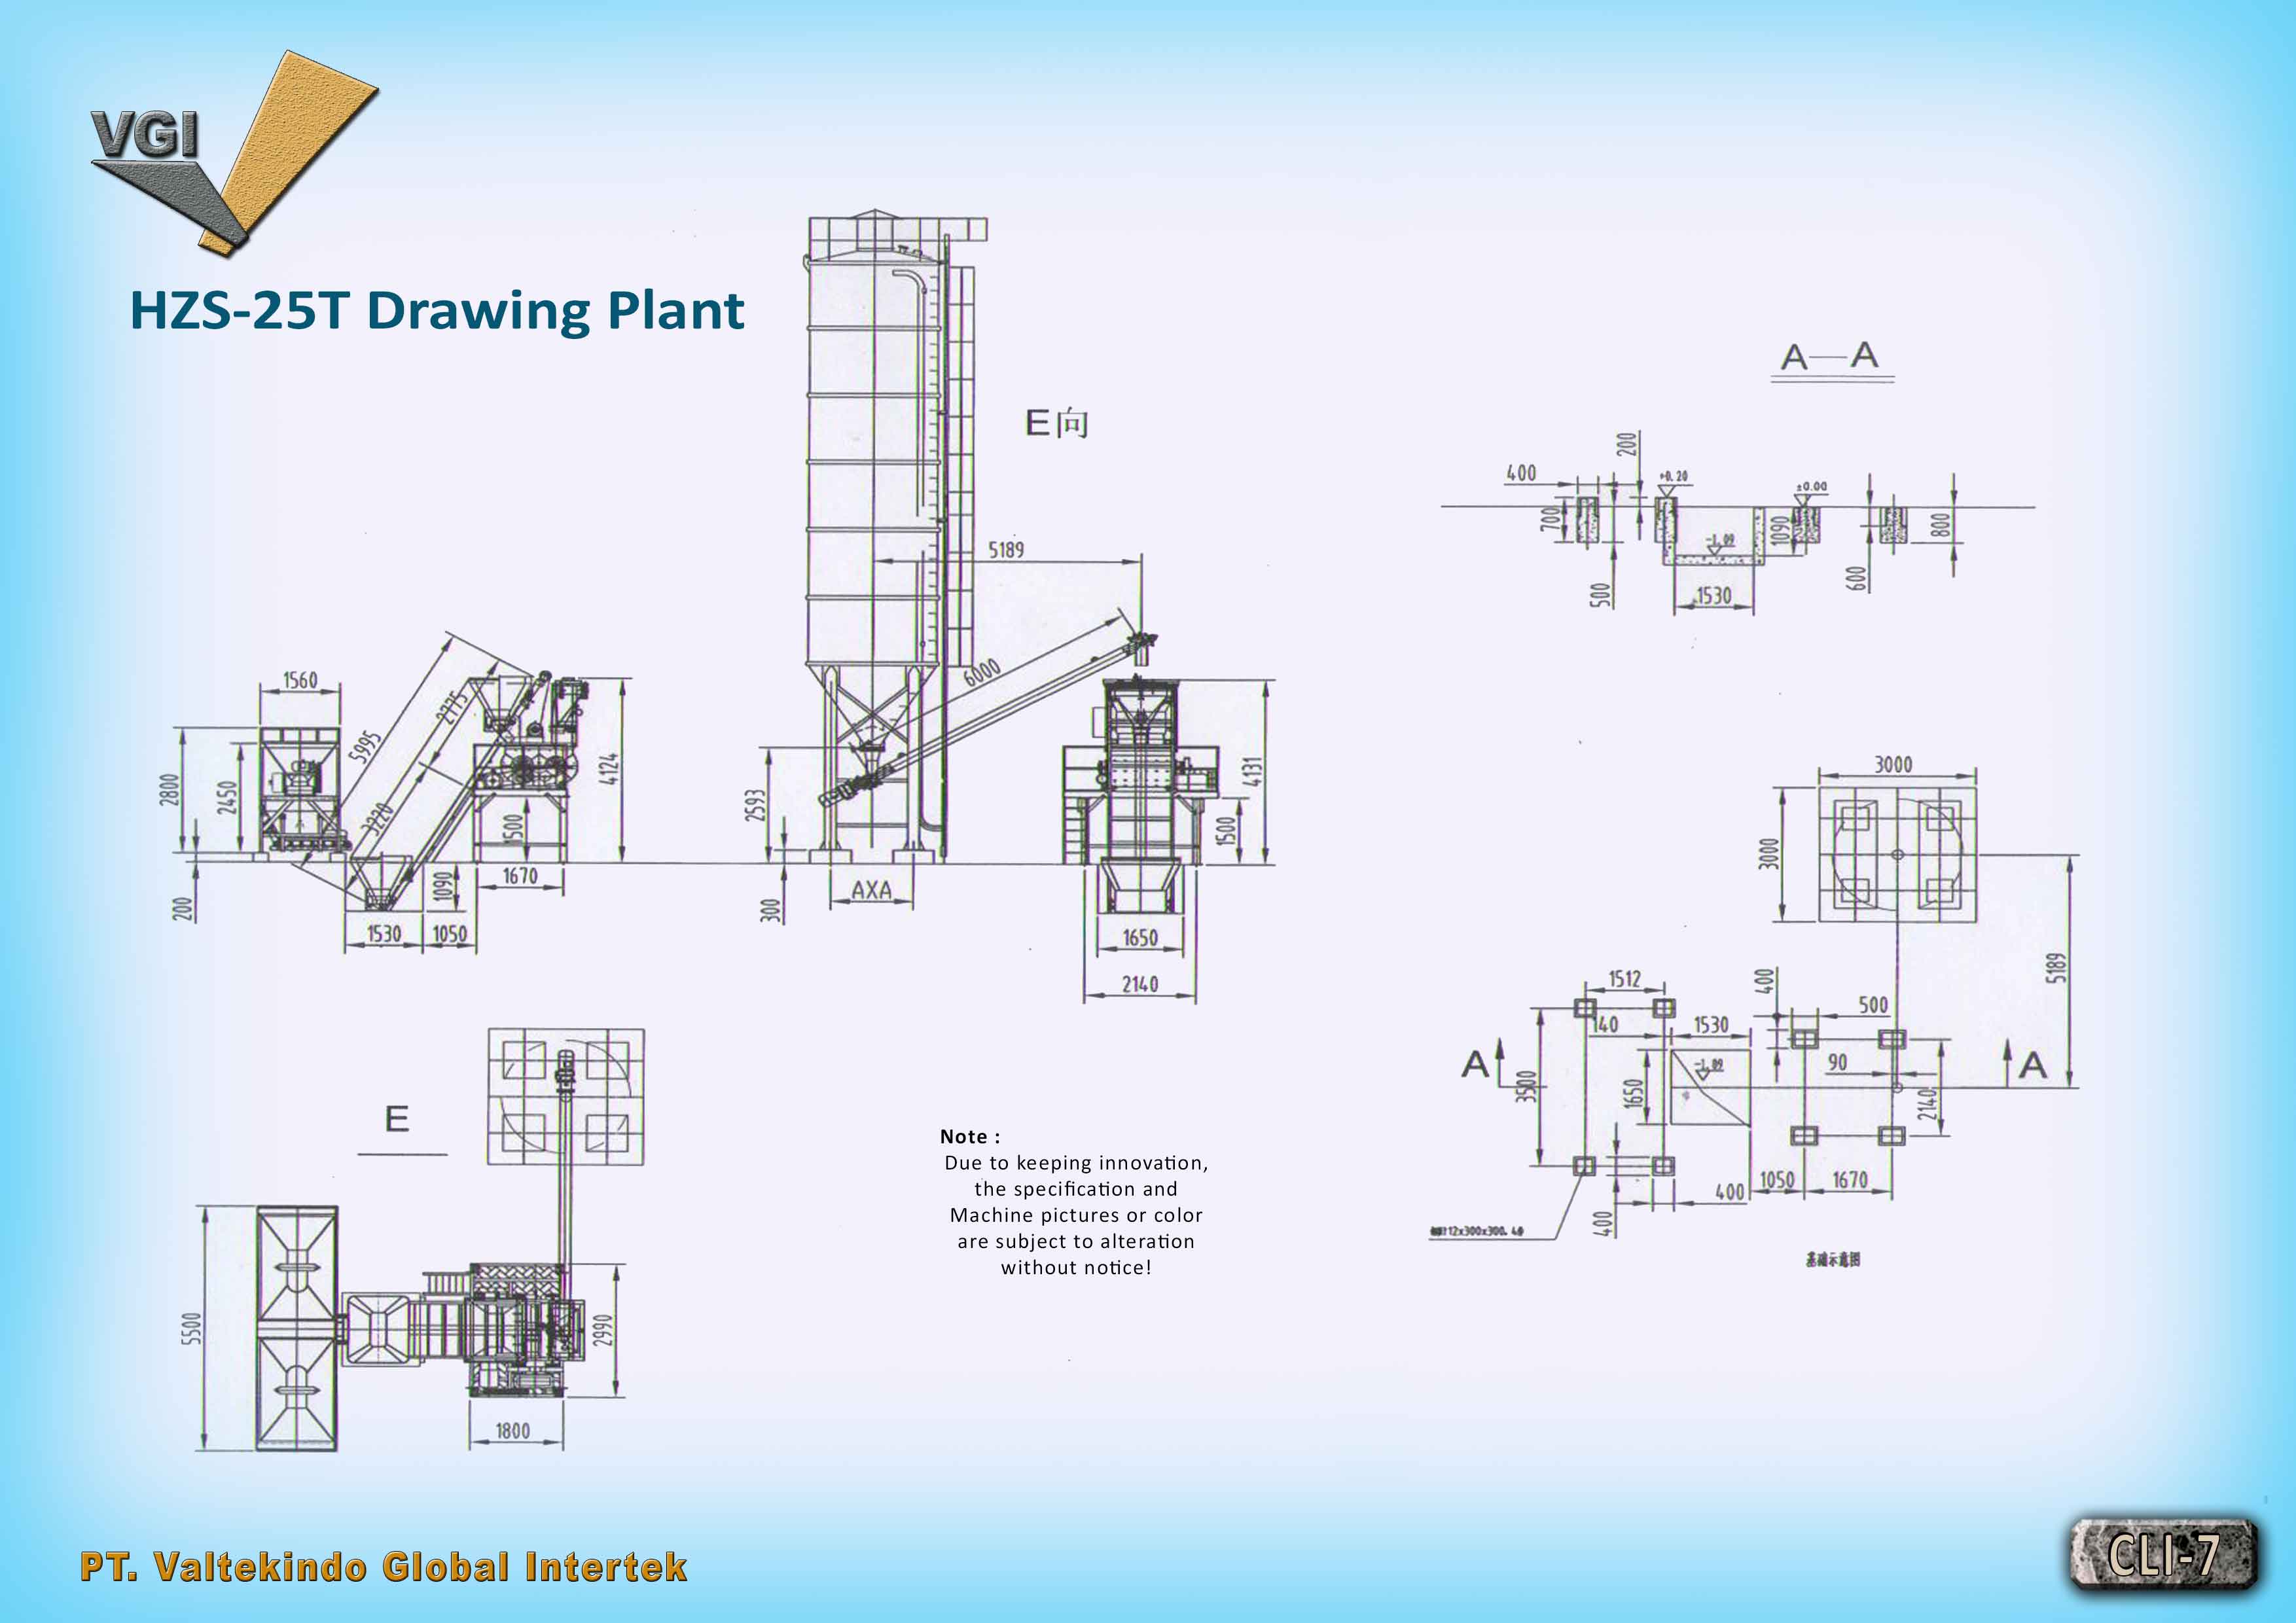
The success of modern industrial facility development depends heavily on the quality of precise technical planning documents from the earliest stages. This industrial working drawing service offers comprehensive design solutions covering detailed technical schemes for heavy infrastructure systems. Each document provides highly accurate two dimensional projections, from side views to top views, to ensure every mechanical component integrates perfectly at the project site. With technical data covering primary structural heights up to 14100 mm and operational area dimensions reaching lengths of 23000 mm, this planning guarantees exceptional layout accuracy to support your manufacturing workflow.
This technical design encompasses all vital infrastructure elements, including vertical material storage systems or silos with in depth measurement points, connecting conveyor mechanisms with an optimal 35 degree inclination angle, and efficient material charging units. Foundation details and anchor bolt mounting points are systematically explained to provide safe installation guidance for field teams. With structural widths reaching 5600 mm and mathematically calculated unit placement coordinates, this blueprint is designed to maximize operational land use and minimize construction error risks that could inflate budgets. Investing in high quality technical drawings is a strategic step to accelerate the fabrication process, ensure workplace safety, and sustainably increase your industrial output productivity.
 Video
Video
 Kontak Sales 1