Plant Drawing 4 for Sale – Detailed & Reliable Plant Planning
 Click on the image to enlarge
FEATURE
DESCRIPTION / TECHNICAL SPECIFICATIONS
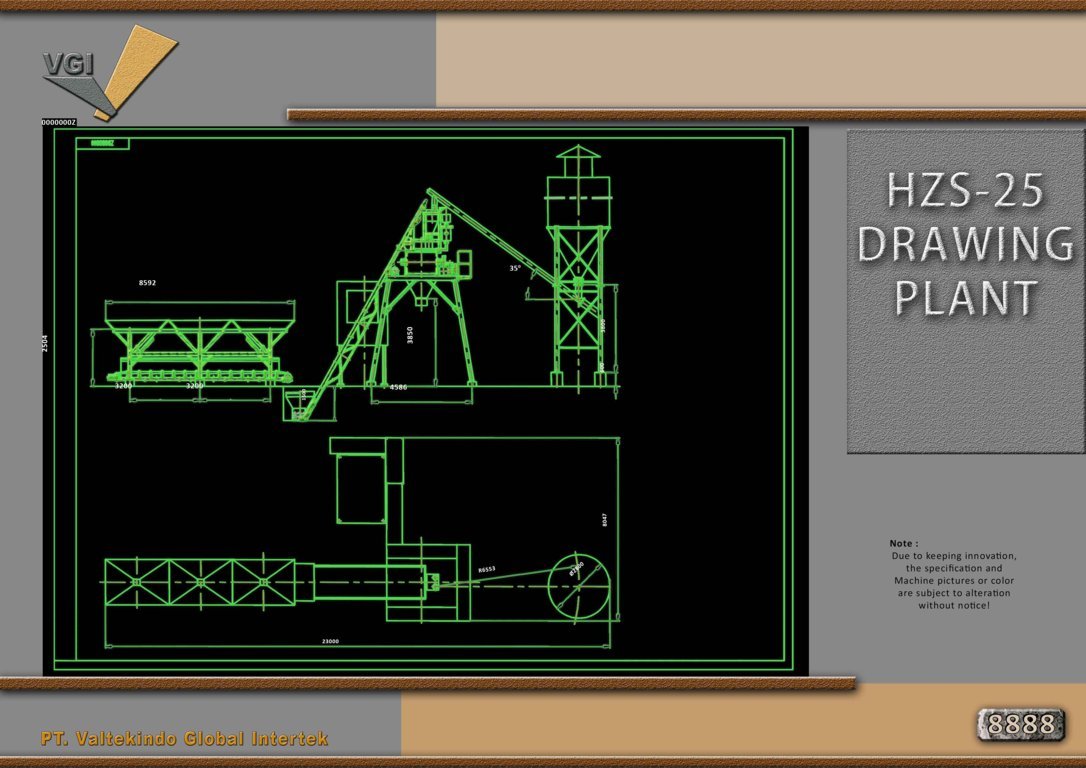
Mature industrial infrastructure planning is the primary key to ensuring long term efficiency and operational safety. This technical design service provides comprehensive blueprint solutions that combine functionality with highly detailed dimensional accuracy calculations. Each design presents a systematic visualization ranging from material support structures and distribution lines to final processing units. With technical details including primary structural heights up to 14100 mm and precise component placement coordinates, these documents serve as an essential guide for contractors to execute construction without the risk of costly field errors.
This technical documentation is specifically designed to provide a thorough overview through in depth side view and top view projections. Component spacing details, such as silo systems with a height of 6550 mm and conveyor paths with optimal inclination, ensure that material workflows run smoothly according to international industry standards. Having an accurate technical plan significantly assists in space layout optimization, where an operational area length of 14180 mm and a width of 5600 mm are managed maximally for peak productivity. This professional blueprint is not merely a drawing but a strategic instrument to accelerate permits, simplify electrical installations, and guarantee a sturdy foundation structure to withstand dynamic workloads at the project site.
 Video
Video
 Kontak Sales 1