Plant Drawing 2 for Sale – Accurate Plant Design for Project Efficiency
 Click on the image to enlarge
FEATURE
DESCRIPTION / TECHNICAL SPECIFICATIONS
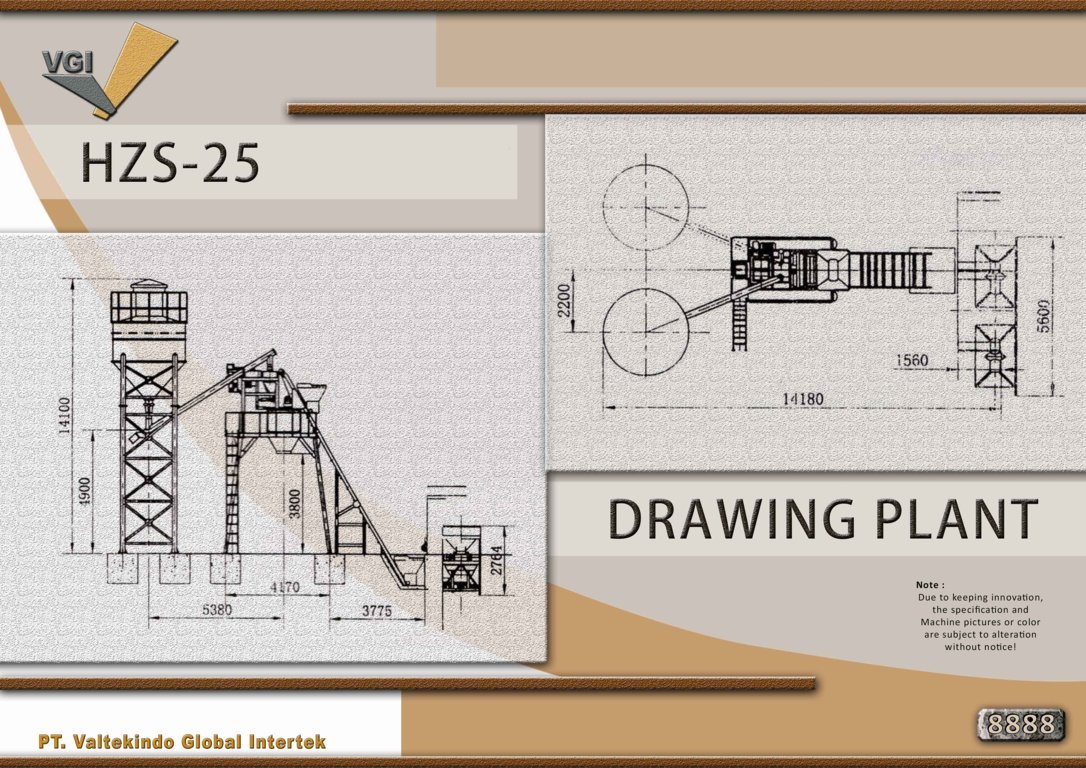
Understanding industrial infrastructure schemes through precise technical representations is a crucial step in the success of any construction and manufacturing project. This product offers a comprehensive visual guide that includes side view and top view layouts with highly detailed dimensional accuracy. This technical documentation provides exact figures regarding structural heights up to 14100 mm main component placement coordinates and material distribution unit distances designed to optimize operational space. By having a well prepared technical plan you can minimize fatal errors during the physical installation process in the field ensure all mechanical systems work harmoniously and improve workplace safety standards in the project area.
Cost efficiency and production time are highly dependent on the quality of the working drawings used as primary references. This design covers the integration of material processing silo systems supporting conveyor lines and sturdy foundation structures to support heavy operational loads. Each measurement point has undergone mature engineering calculations to support the smooth flow of internal factory logistics. For infrastructure developers and professional contractors the availability of accurate technical drawings is not just a documentary requirement but a strategic asset to accelerate operational permits and convince stakeholders of the reliability of the production system to be built.
 Video
Video
 Kontak Sales 1