Basic Principles of Three-Dimensional Measurement Using CMM Systems in the Manufacturing Industry
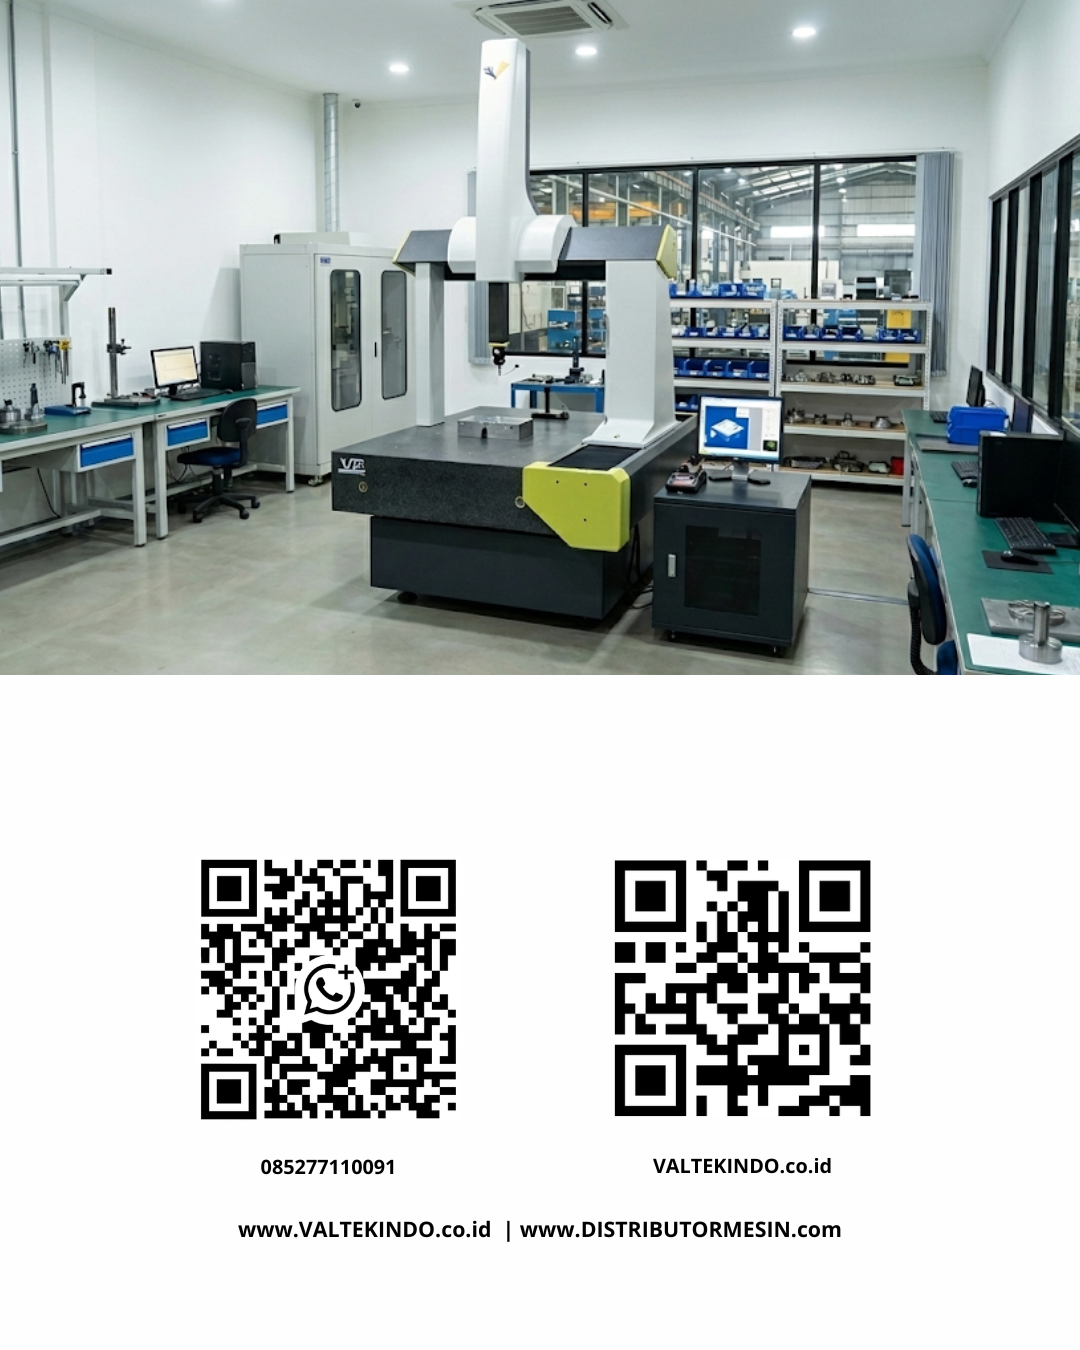
In the modern manufacturing ecosystem, where micro-precision is a standard requirement, conventional measurement methods often reach their limits. When a component features complex geometries with thousands of measurement points, manual tools such as vernier calipers or micrometers are no longer efficient or sufficiently accurate. This is where the Coordinate Measuring Machine (CMM) becomes vital, serving as the backbone of high-level Quality Control (QC).
Understanding the 3D Coordinate Concept
Fundamentally, a CMM operates based on the principles of analytical geometry. Every physical object in the real world occupies a three-dimensional space that can be defined through three primary axes: X (width), Y (length), and Z (height). The CMM determines the position of a specific point on the surface of a workpiece by referring to a predetermined zero point, known as the origin.
The process begins when a sensor, or probe, makes contact with specific points on the workpiece. Each contact is recorded by electronic sensors as digital coordinate data. This collection of coordinates is then processed by specialized metrology software to create a mathematical representation of the object. This allows quality inspectors to compare the actual dimensions of the manufactured part against the original Computer-Aided Design (CAD) model with extreme accuracy.
Core Components and Working Mechanism
the accuracy of a CMM is supported by the harmonious integration of hardware and software. There are four critical components that ensure peak performance:
- The Physical Structure (The Frame): Most CMMs utilize a table made of black granite, which is exceptionally stable against thermal expansion and offers an extreme level of flatness. This structure acts as the "runway" for the probe’s movement across the coordinate axes.
- The Probing System (The Sensor): This is the "sense of touch" for the machine. Probes can be touch-trigger types, which send an electrical signal upon physical contact, or optical types (lasers/cameras) that scan the surface without ever touching the workpiece.
- The Controller: This acts as the brain, directing the movement of the motors on the X, Y, and Z axes and aggregating the data received from the probe.
- Metrology Software: This software transforms thousands of raw data points into readable geometric information, such as hole diameters, surface flatness, or angular inclinations.
The integration of advanced machining technology within a production line depends heavily on how accurately data is generated by these inspection systems. Without precise coordinate data validation, the risk of mass production failure increases significantly.
Types of CMM Architecture
Not all workpieces can be measured using the same machine configuration. The manufacturing industry recognizes several CMM architectures tailored to specific needs:
- Bridge CMM: The most common type, where the sensor structure moves like a bridge over the granite table. It is highly stable and ideal for precision engine components.
- Cantilever CMM: This structure is supported only on one side, providing easy access for operators to quickly place and move small workpieces.
- Gantry CMM: Designed for massive workpieces, such as aircraft components or ship engine blocks, where the machine structure "wraps around" a vast working area.
Implementing high-precision coordinate measuring machines in a modern workshop is no longer just a trend; it is a mandatory standard for meeting international quality certifications.
The Strategic Role in Quality Assurance
Beyond ensuring product dimensions meet specifications, CMM systems play a strategic role in Reverse Engineering. By scanning old components that lack digital blueprints, a CMM can generate coordinate data that is then converted back into a 3D model ready for production.
Efficiency is also a major differentiator. While manual measurement of a complex component might take hours, an automated CMM system can complete the task in minutes with much higher repeatability. This drastically reduces the risk of human error, which often occurs due to fatigue or subjective interpretations by different operators.
Conclusion
The principles of three-dimensional measurement using CMM have revolutionized the way the manufacturing industry perceives quality. By combining mechanical stability, high-sensitivity sensors, and computational algorithms, CMM ensures that every bolt, gear, and engine frame produced possesses absolute accuracy. Understanding the mechanism of this tool is the first step for companies looking to increase their competitiveness in an increasingly tight global market.
Optimize Your Industry Today!
Achieve production efficiency and the highest quality standards with a trusted industrial machinery provider. Explore our wide selection of premium processing and testing equipment at:
Website : valtekindo.co.id
Website : distributormesin.com
Consult your technical needs with our expert sales team:
WhatsApp 1: +62 852-2211-0091
WhatsApp 2: +62 852-7711-0091

Admin
AuthorAdmin is a writer on the Valtekindo website, providing informative content about High Quality Industrial Machinery and Testing Machines.
Related post:
- Pharmaceutical Factory Production Escalation Strategy: Why Investing in an Automatic Capsule Filling Machine is the Most Crucial Business Decision
- High-Precision Wire Cut EDM Technology in 2026: The Ultimate Solution for Mold Making, Stamping Dies, and Automotive Component Fabrication Without Thermal Distortion
- 2026 Automated Carton Sealer & Erector Investment Guide: End-of-Line Automation Strategies for Industrial Plant Efficiency